Remodeling · Brentwood, CA
Bathroom Remodeling in Brentwood, Los Angeles
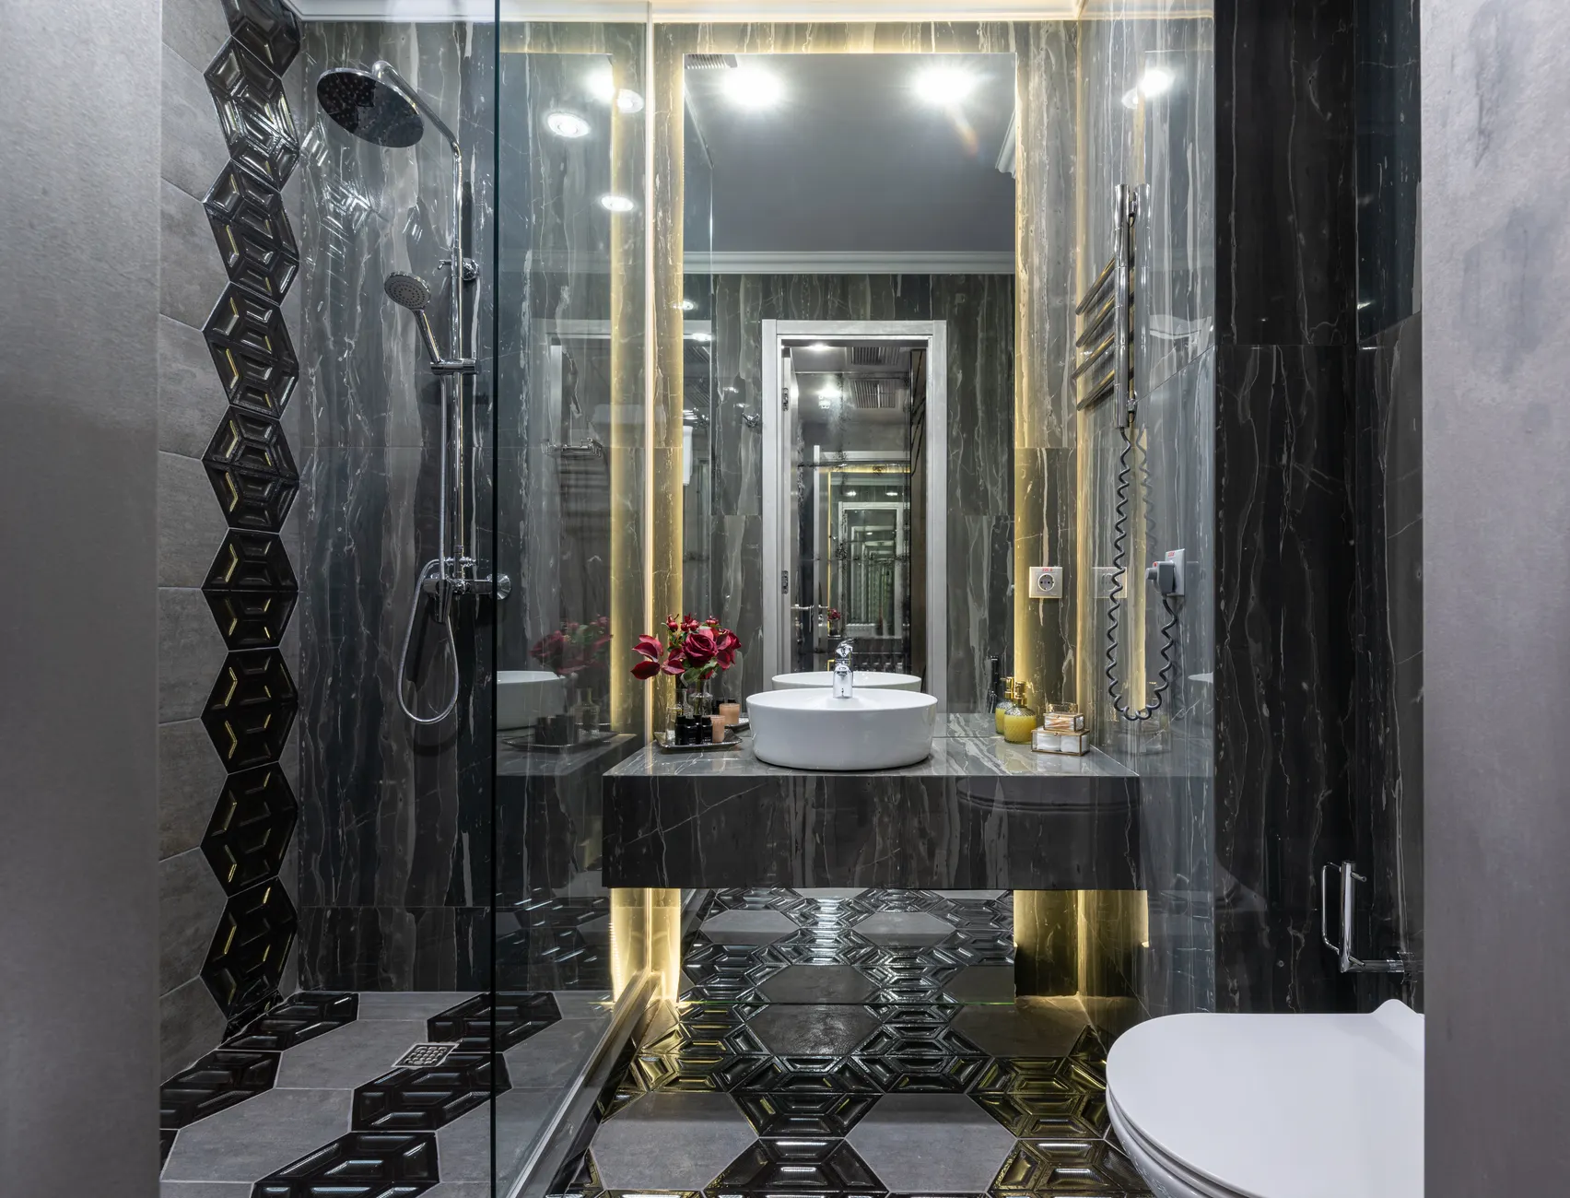
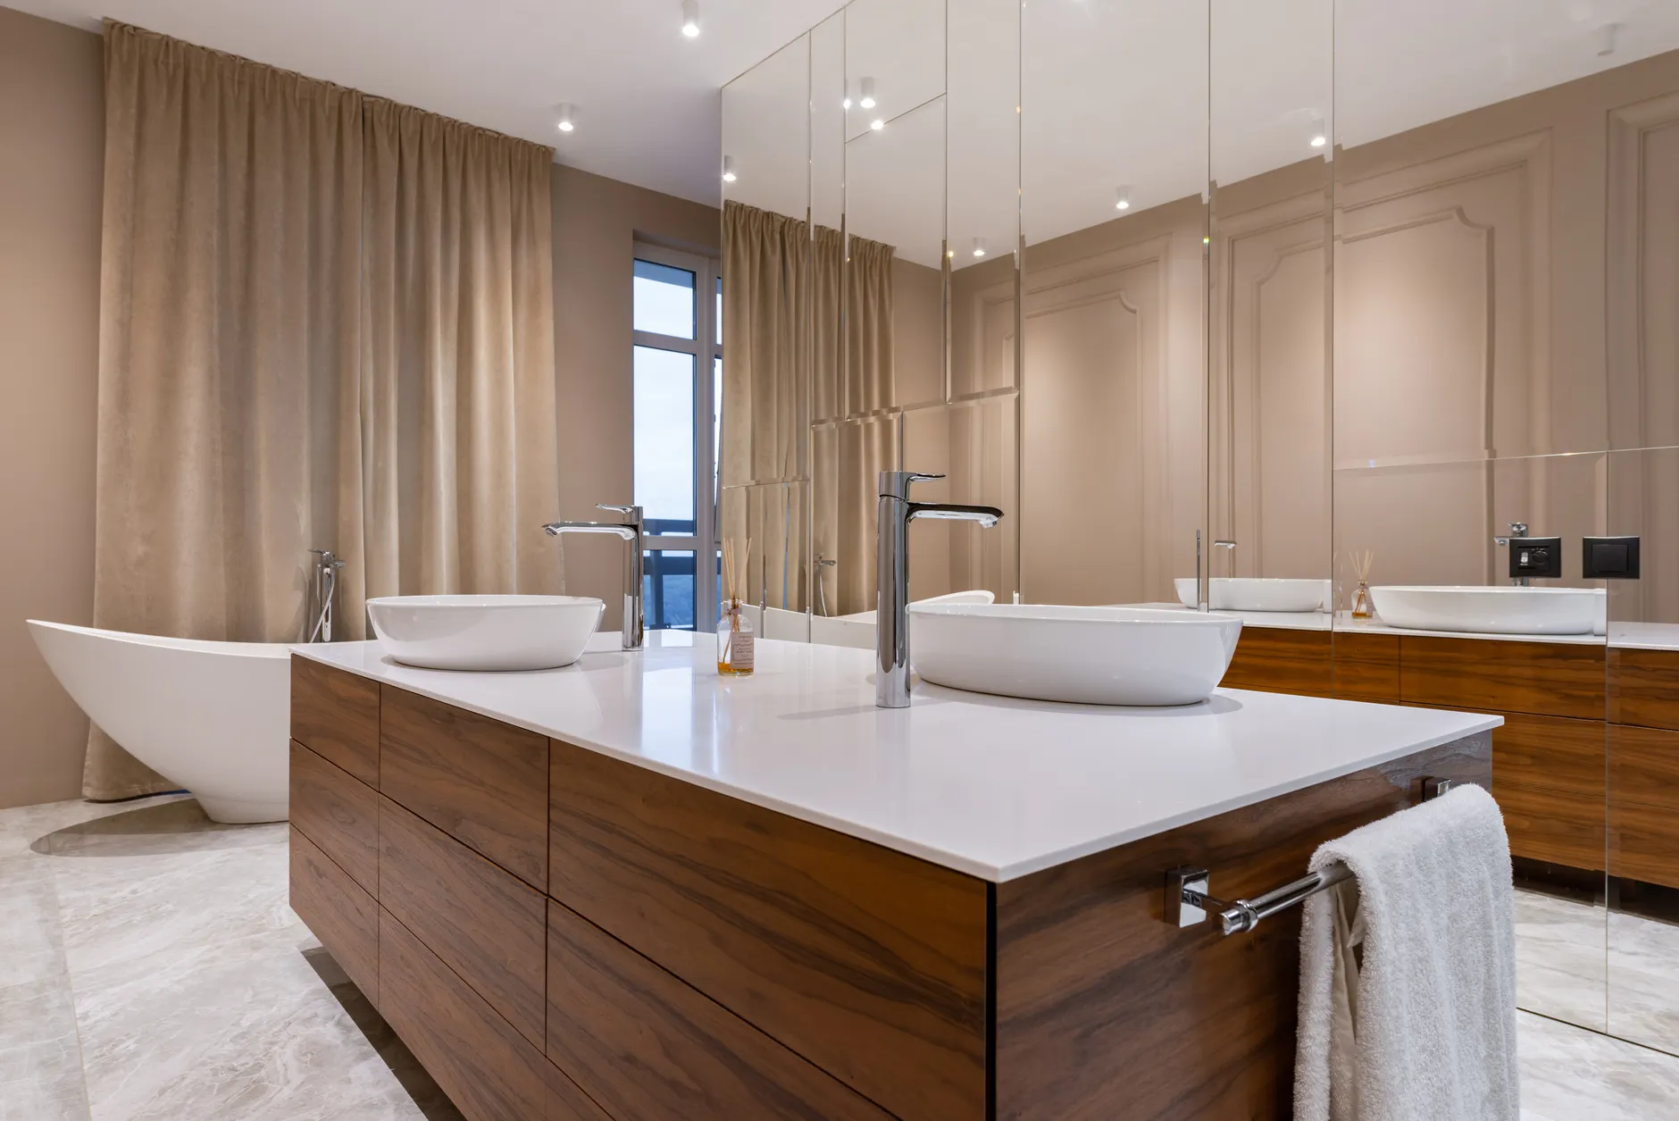
A primary bathroom inside a Bel-Air or Holmby Hills estate rarely settles for a tub-shower combo and a single vanity — the Westside expects a walk-in shower, a soaking tub set apart from it, and two sinks with room to spare. Brentwood Kitchen Remodel And Bath Co rebuilds those primary and secondary baths, replacing cramped, dated rooms behind the East and West Gates and around Westwood Village with the spa-grade spaces these homes were built to hold.
Nationally, bathroom remodeling out-books every other project — NAHB's 2025 survey of professional remodelers rated it common to very common by 73% of them — and out here it's almost never a like-for-like swap. A shower with a zero-threshold pan and a frameless glass wall, a freestanding tub positioned away from the shower, twin vanities and layered lighting all depend on what happens under the tile: sheet-and-roll membrane waterproofing across the whole wet area, sloped correctly to the drain, with the finish surface set to the TCNA Handbook's installation methods so it survives decades of daily use rather than a handful of years.
Any bath that moves a fixture, swaps a window or adds ventilation goes through LADBS plan check under Title 24, because Brentwood, Bel-Air, Westwood and Pacific Palisades are all Los Angeles neighborhoods rather than their own cities. A Palisades primary bath rebuilt after the January 2025 fire usually rides the City's faster recovery permit track instead of a standard remodel timeline. We sort out which applies during the first visit, not after the drywall is already open.
Hire us for bathroom remodeling and you get a number in writing before demolition starts, and we stay on the job from that first walkthrough to the punch list at the end. Call (424) 369-0310 for a free consultation and find out what your bathroom actually needs.
What We Do
Our Bathroom Remodeling Services
Every bathroom starts with a walkthrough of the actual walls, the actual floor, and how today's wet area was built — not a generic size chart — so the number we hand you matches the room you have.
Walk-In & Zero-Threshold Showers
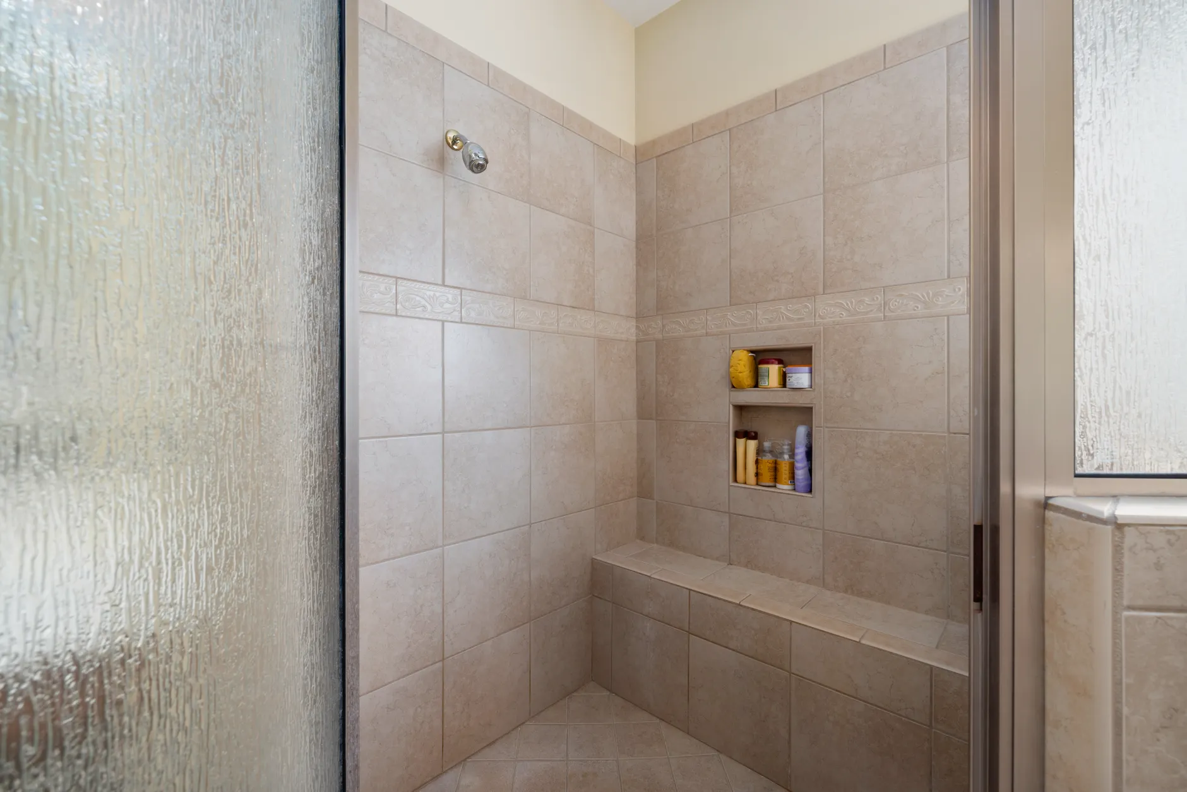
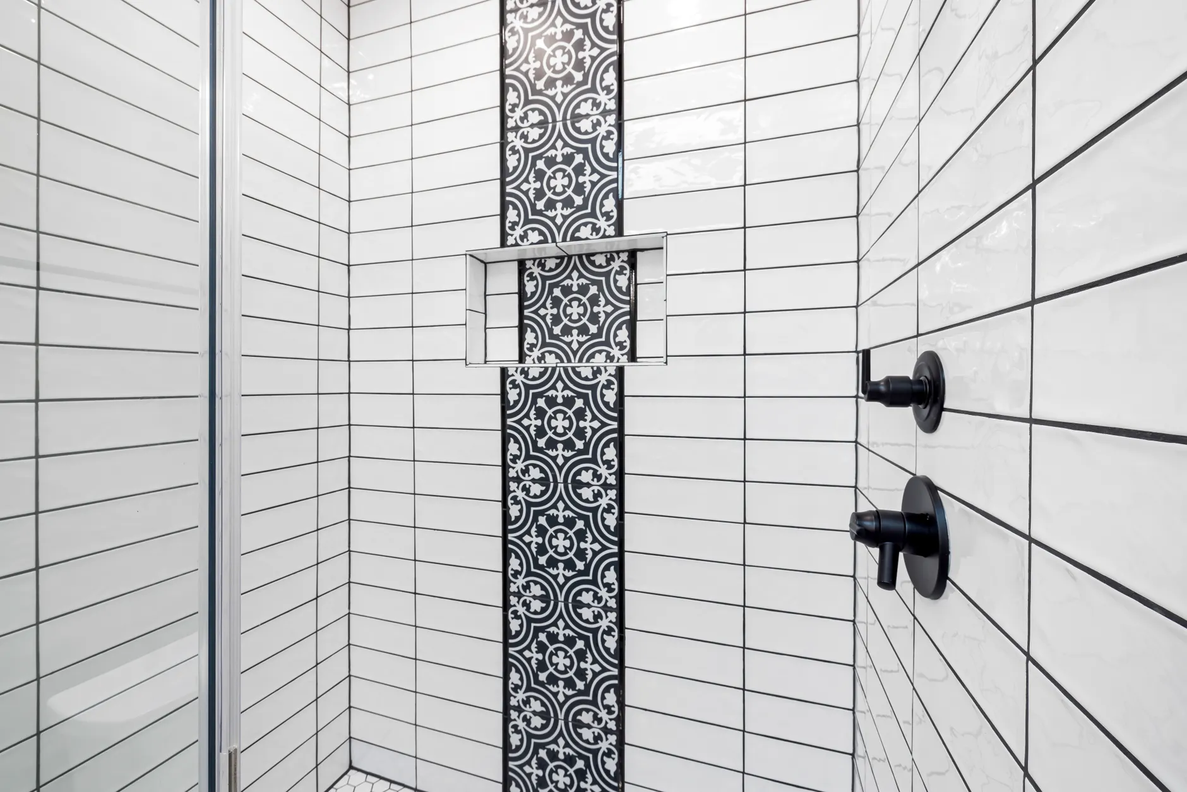
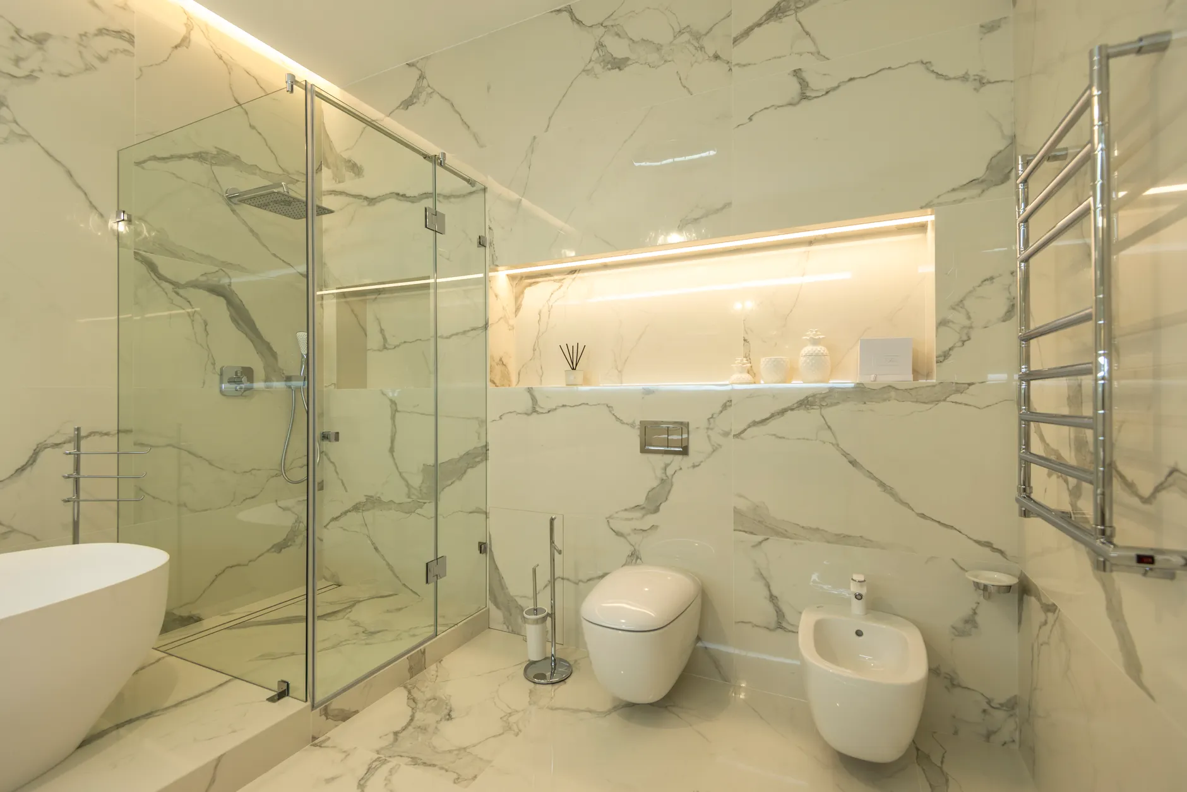
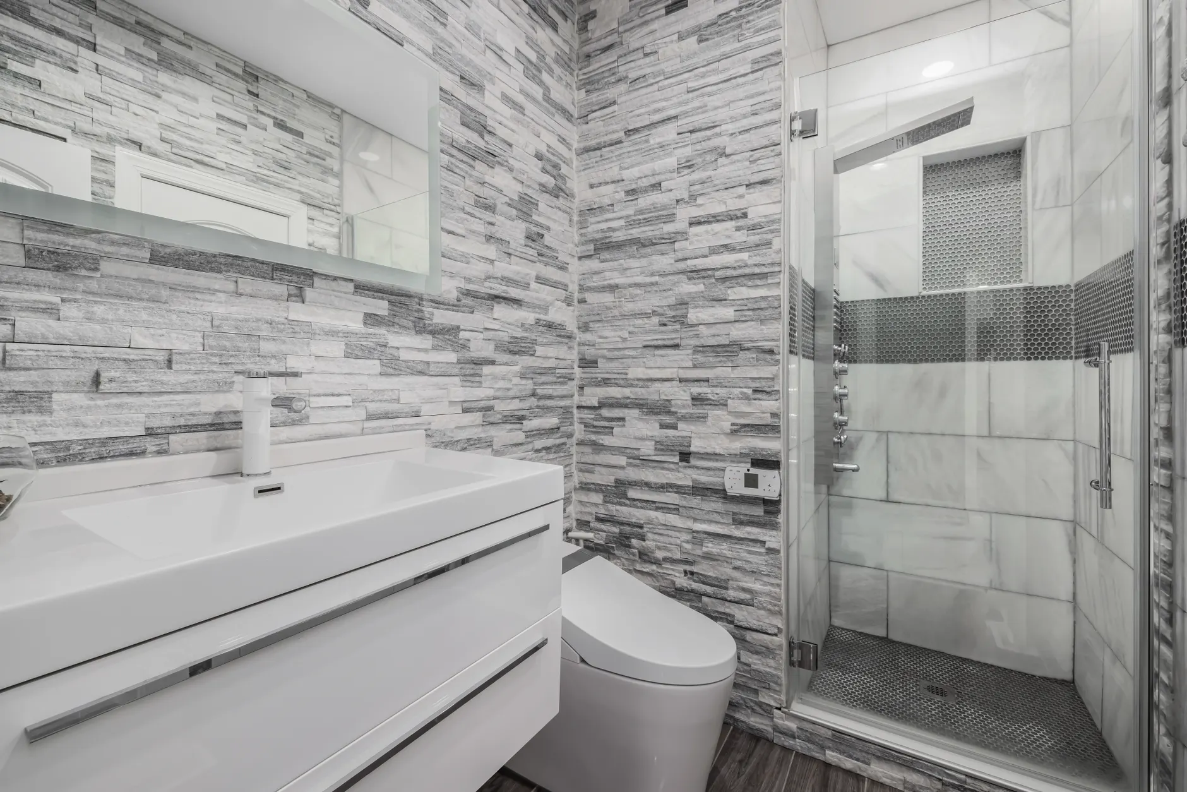
The glass-walled shower anchors most Westside primary baths, and everything that makes it last is invisible once the tile goes up. We run sheet-and-roll membrane waterproofing across the pan and up the walls, slope the mud bed toward the drain, and set porcelain or natural stone to ANSI A108 setting standards.
A zero-threshold pan is built into the floor framing from the start where the sub-floor allows it, and we draw in the glass, the niche and the bench before ordering anything so nothing gets improvised on site.
Freestanding Tubs & Tub-to-Shower Swaps
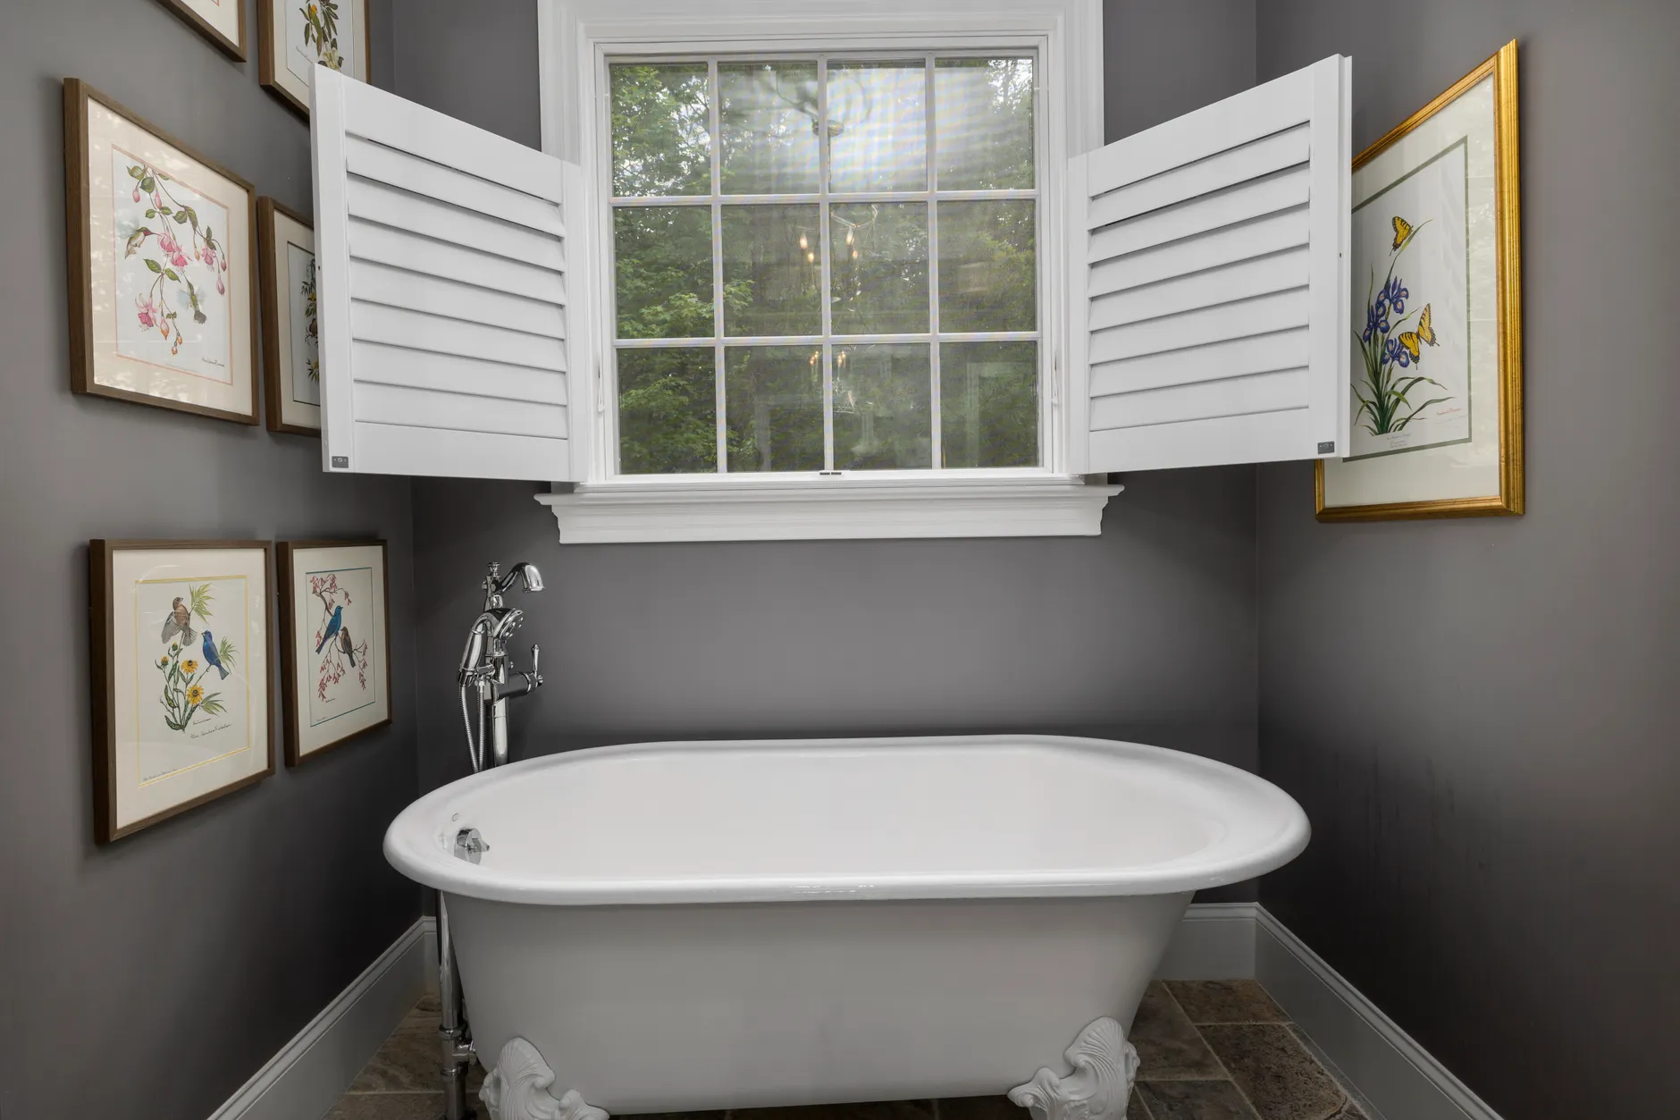
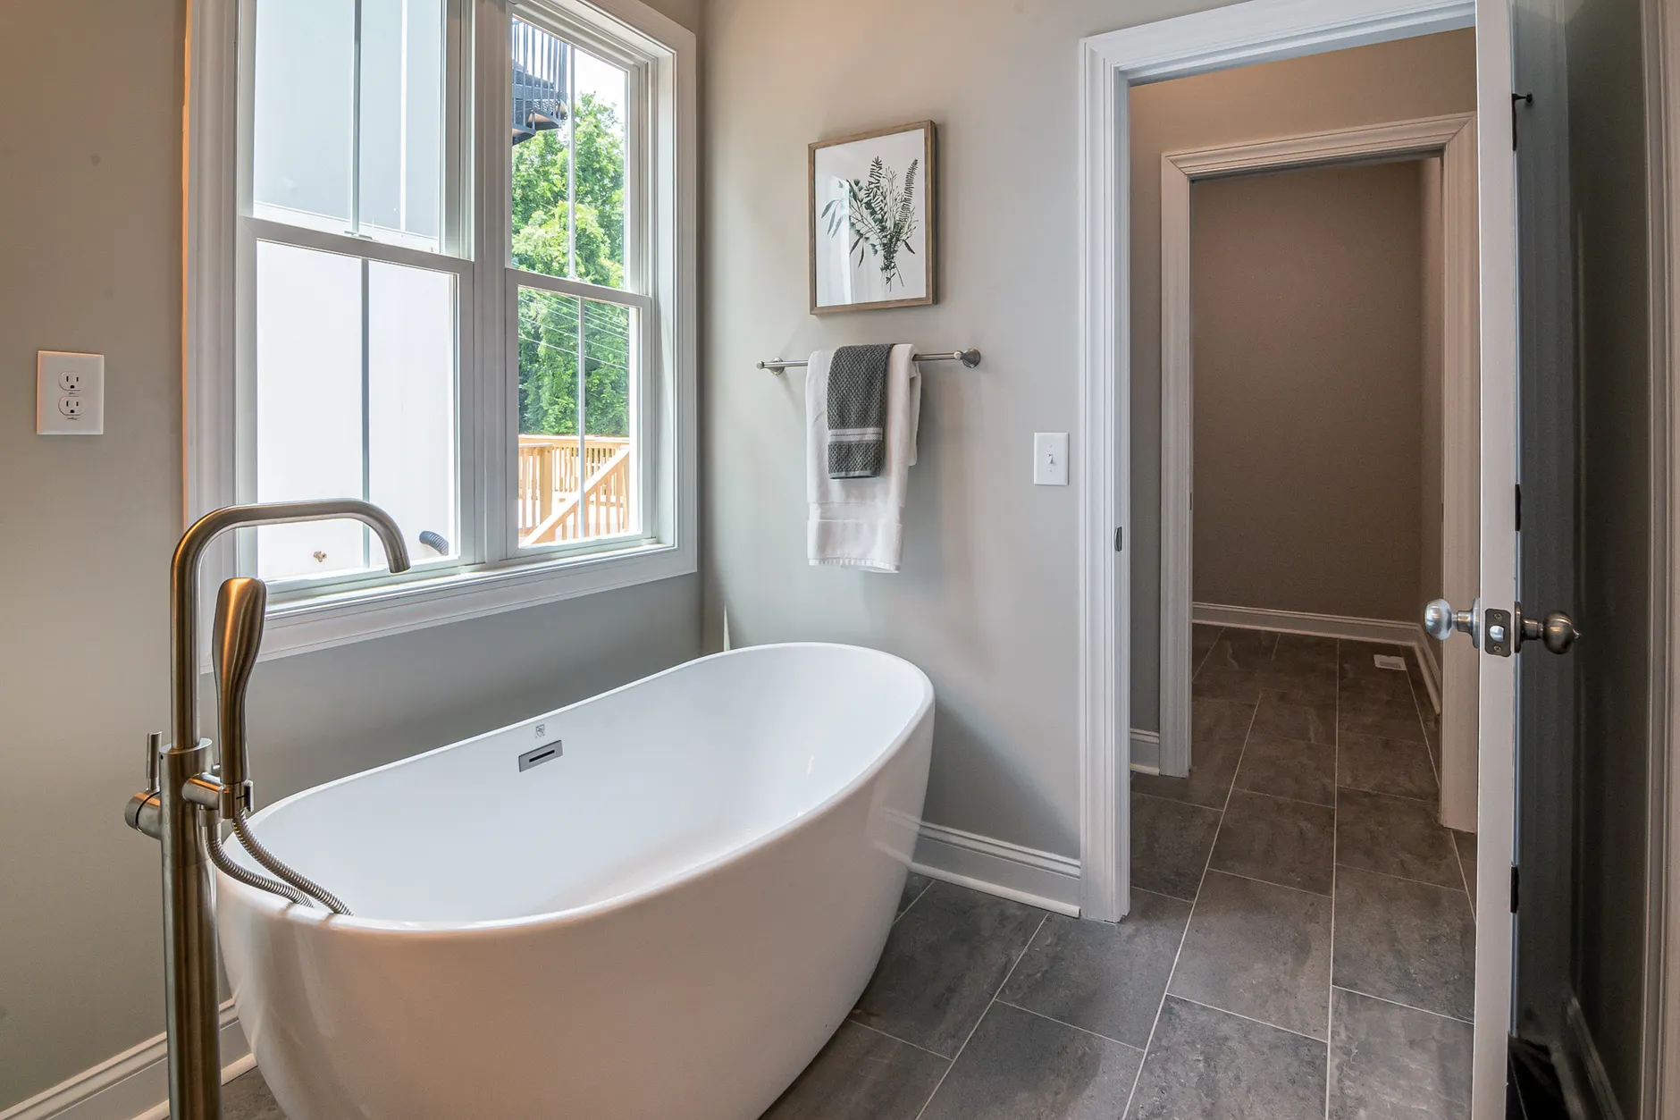
Where the floor plan allows it, a freestanding soaker sits on its own away from the shower rather than crammed into the same wet zone — the layout most primary baths in Bel-Air and Holmby Hills are built around now. Plenty of older Westside homes still carry a builder-grade tub-shower combo nobody uses, and swapping it for a full walk-in shower reclaims real floor space fast.
Both projects rebuild the wet area from the studs out, and where a homeowner is thinking ahead, we rough in backing for grab bars and a built-in bench during framing rather than trying to add them later.
Twin Vanities, Stone Tops & Tile
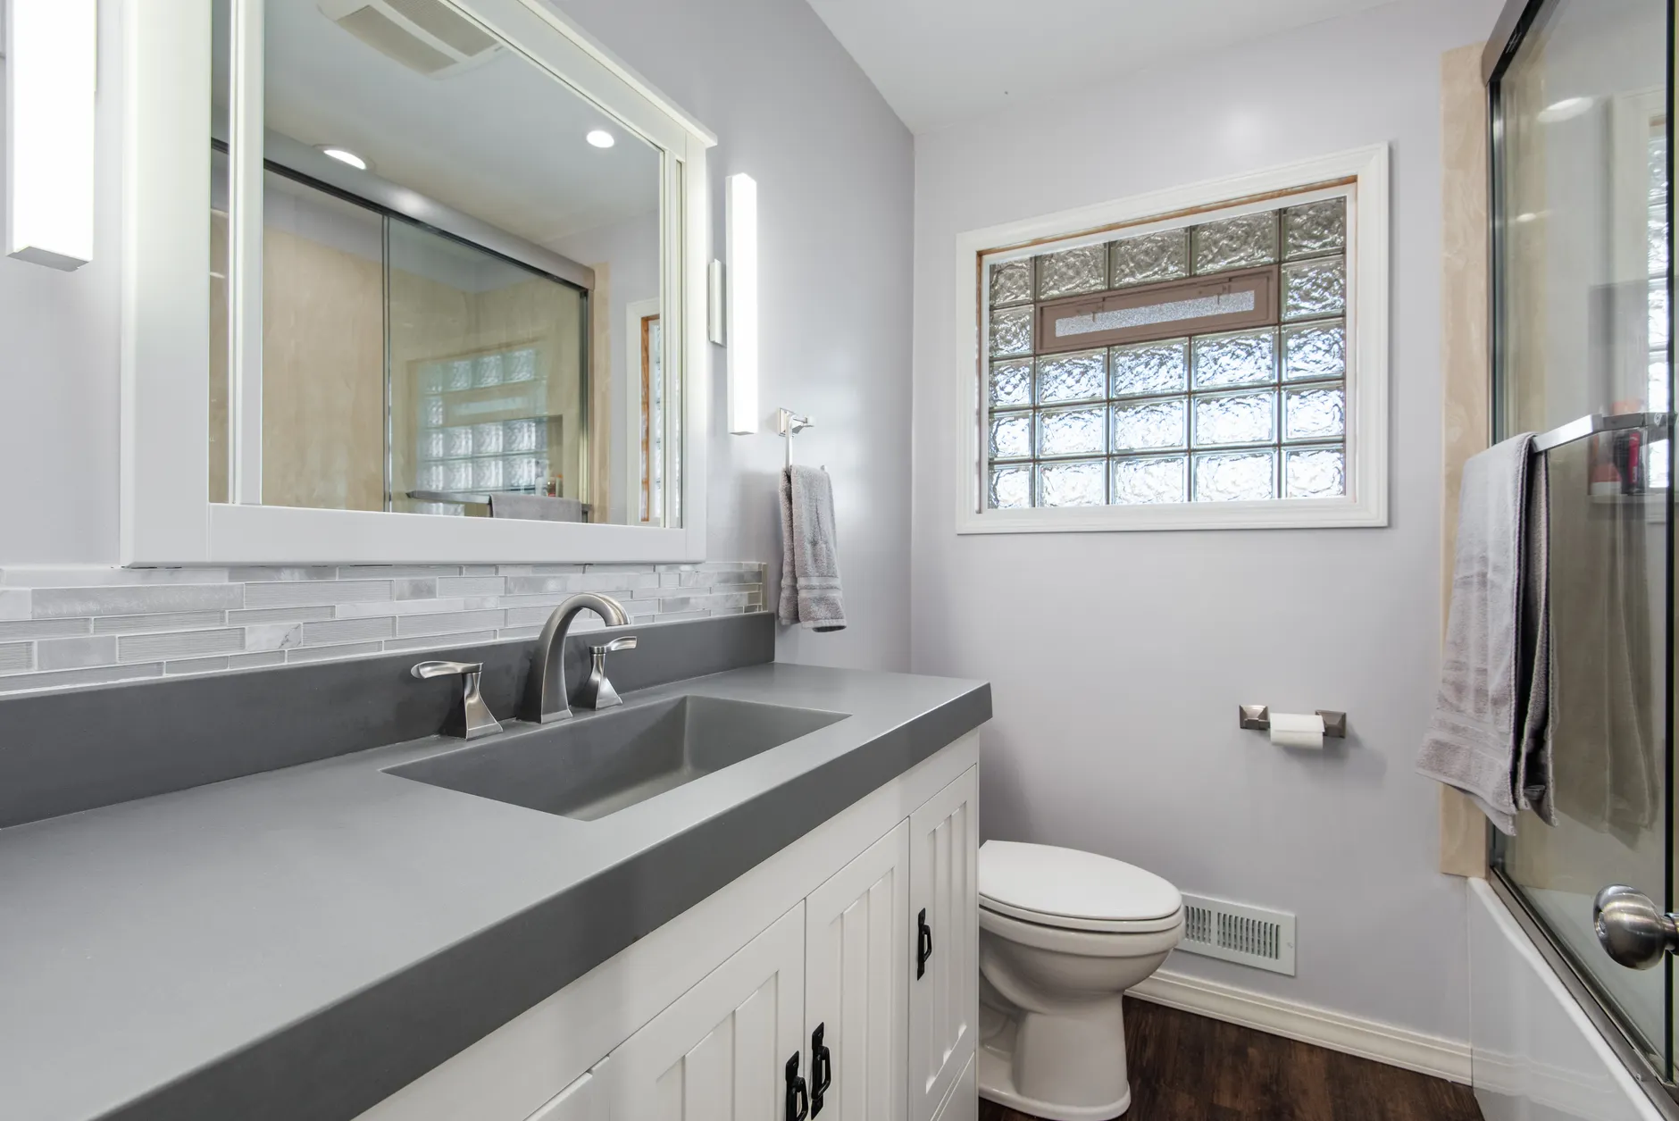
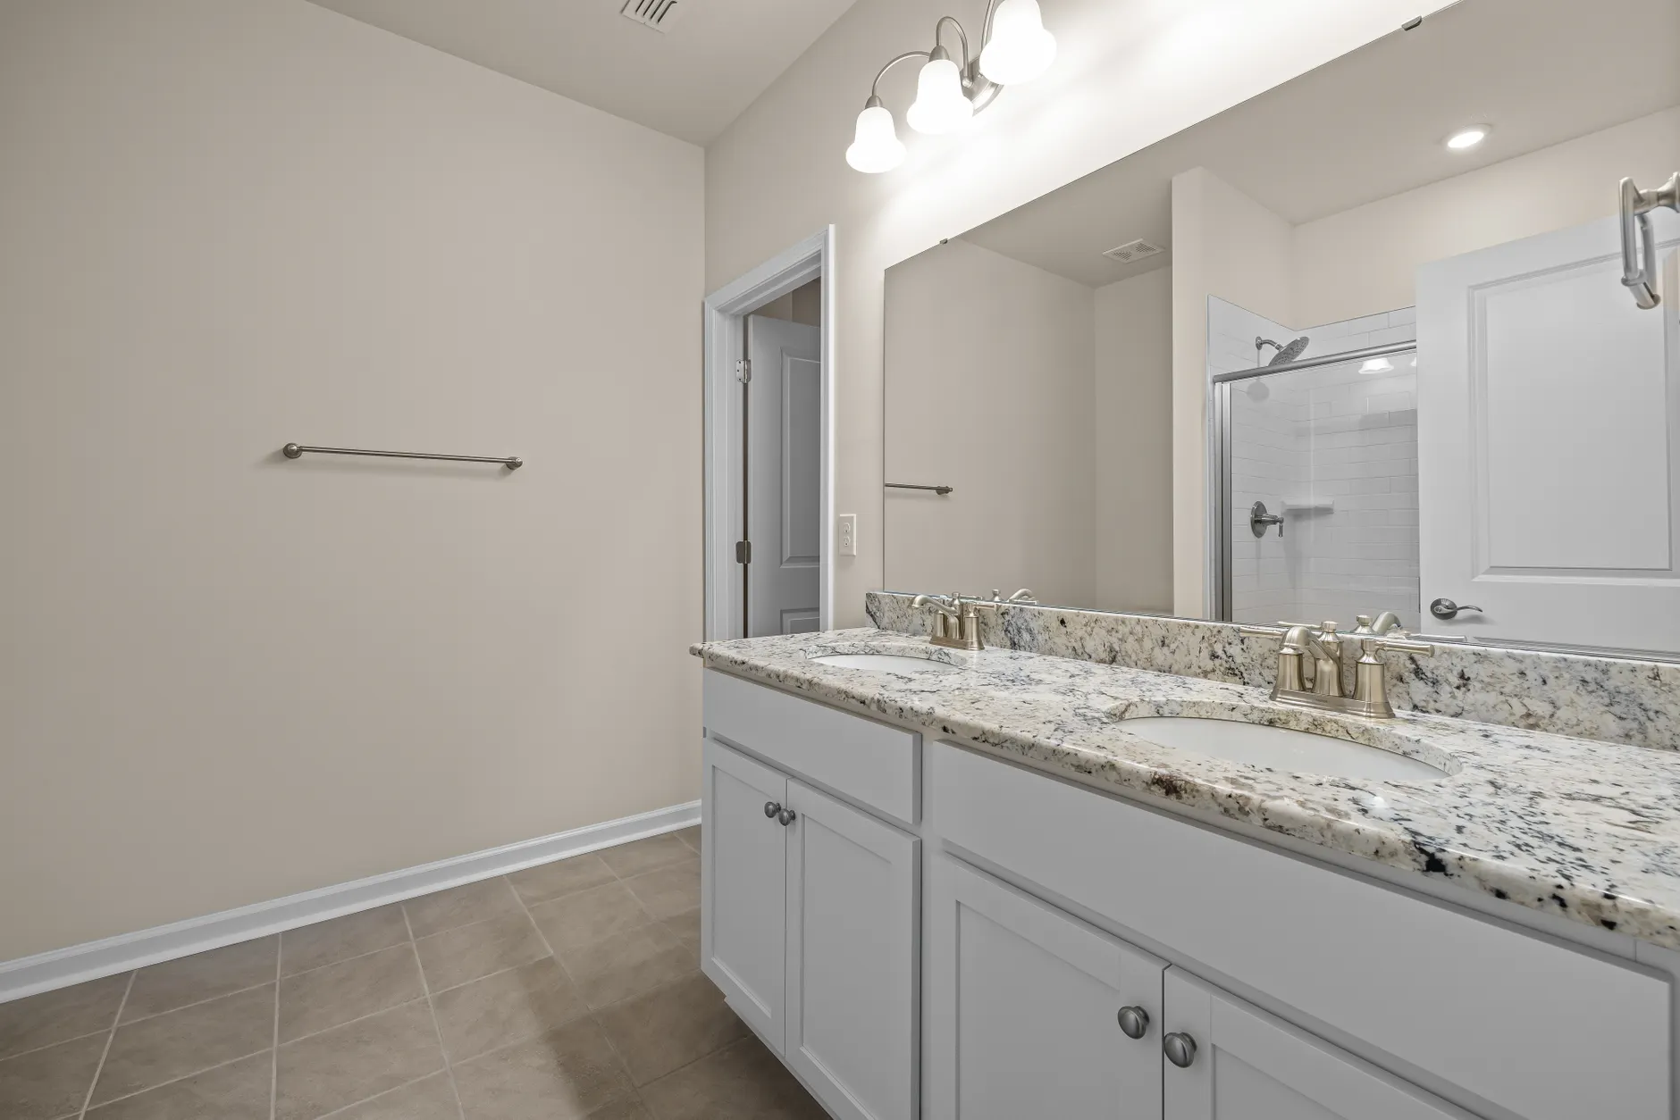
Vanities get built or specified to the exact wall run — single where the room is small, twin where two people share the morning — and topped in engineered quartz, granite or natural stone, with Kohler, Delta or Moen fixtures selected to match. Floor and wall tile in porcelain, ceramic or natural stone finishes the room on a fully waterproofed base underneath.
We match the bath's stone and tile choices to any kitchen remodel or flooring going in elsewhere, so the house doesn't end up with three different finish palettes.
Good to Know
Planning a Westside Bathroom Remodel
A bathroom project comes with more real decisions than most homeowners expect walking in the door. Two sets of questions come up on almost every first visit:
Decisions That Shape the Design
These choices move the layout and the number more than anything else:
- Shower style — walk-in, zero-threshold, or a shower paired with a separate soaking tub
- One vanity or two, and how much counter and storage each person actually needs
- Tile and stone choices for the floor, the shower walls and the vanity top
- Whether the household stays in the house through the on-site weeks
- Fixture brand — Kohler, Delta and Moen cover most of what we install
Decisions That Shape the Permit
These factors decide what LADBS asks for and how fast the paperwork moves:
- Whether any fixture is moving from where the plumbing already sits
- Whether a window, vent fan or the room's footprint is changing
- LADBS covers the permit the same way in Brentwood, Bel-Air, Westwood and the Palisades
- Canyon or hillside access for estate baths reached by narrow private roads
- Whether the address falls inside the Palisades' faster post-fire rebuild track
Why Us
Why Homeowners Choose Us
On the Westside each decade of construction hides something different behind the tile, so every bathroom starts with working out what the walls and floor are concealing before any tile comes off.
The Part You Never See Gets the Attention
A bath fails at the membrane, not the finish, so that's where we spend the extra hour. Every shower gets a continuous sheet-and-roll waterproofing system, sloped and prepped for tile to ANSI and TCNA methods, because reopening a leak behind new stone on a high-value estate costs far more than doing the wet area right the first time.
We Move Between Bel-Air, Westwood and the Palisades Constantly
An estate bath behind the Bel-Air gates, a primary suite near Westwood Village, and a Pacific Palisades bath inside a post-fire rebuild are three different permit paths under one city's rulebook, and we work all three on a regular basis. Knowing which rules apply before the design is finished keeps both the schedule and the number honest.
One Point of Contact From Start to Punch List
We run the bathroom ourselves from the first site visit through the final walkthrough, and coordinate the same crews if you're also planning a kitchen remodel or an addition — see our full range of services for the rest of what we build.
A bathroom project often kicks off a bigger one — a spa primary bath alongside a kitchen remodel, or the extra space an addition finally gives an older Brentwood house. Whatever shape yours takes, our full list of services covers everything we build across Brentwood, Bel-Air, Westwood and Pacific Palisades.
Frequently Asked Questions
What does a bathroom remodel cost in Brentwood?
A mid-range bathroom in Brentwood typically lands between $6,600 and $18,000, and a full primary-bath rebuild with a large walk-in shower and twin vanities runs $18,000 to $35,000 or more — roughly $70 to $250 a square foot once finish level is factored in. A straightforward tub-to-shower swap alone usually costs $3,000 to $12,000. We put a fixed number in writing after seeing your actual room and your material choices at the free walkthrough, not before.
Does a bathroom remodel need a permit here?
Swapping finishes in the same footprint often doesn't, but moving a fixture, changing a window, adding ventilation or rebuilding the wet area does — through LADBS, since Brentwood, Bel-Air, Westwood and Pacific Palisades are all Los Angeles neighborhoods rather than separate cities. A Palisades address inside the post-fire rebuild zone typically moves through the City's faster recovery permit track instead. We tell you exactly which path your project needs at the consultation and handle the paperwork from there.
What actually goes into a walk-in or zero-threshold shower?
A shower that holds up starts under the tile: sheet-and-roll membrane waterproofing runs across the full wet area, the mud bed is sloped to carry water to the drain, and the finish tile is set to ANSI A108 and TCNA Handbook methods on a properly prepared surface. A zero-threshold, step-free pan needs that same build-up detailed precisely so water stays contained without a curb to hold it back. Get that sequence right and the shower looks seamless for decades; rush it and the grout lines are where trouble shows up first.
How long does a bathroom remodel take start to finish?
A mid-range bathroom usually takes two to four weeks on site, and a full primary bath with a rebuilt wet area, new tile and twin vanities runs three to six weeks. A tub-to-shower swap is quicker on its own, typically three to seven days depending on how much of the wet area needs rebuilding. Design and LADBS permitting happen before any of that on-site time, and we lay out the whole timeline alongside the written scope.
Can my old tub become a walk-in shower?
Yes — it's one of the highest-return projects we do, especially in older Brentwood and Bel-Air homes still carrying a builder-grade tub-shower combo nobody uses. We remove the old tub and surround, rebuild and waterproof the wet area to current standards, and finish the new shower in the tile and glass you choose. If aging in place matters to you, we also rough in a step-free pan, a built-in bench and backing for grab bars while the wall is already open.
Can you design a bathroom for aging in place?
Yes — bathrooms built around ADA and ANSI A117.1 accessibility guidance are a growing share of our work, and the pieces are easy to build in when they're planned up front. A zero-threshold shower pan, a built-in bench, wider door and turning clearances, comfort-height fixtures, and solid wall backing for future grab bars all get roughed in during framing rather than bolted on awkwardly later. Doing it now, while the walls are already open for a remodel you're doing anyway, costs a fraction of retrofitting it piece by piece down the road.
What vanity and countertop options are available?
Single or twin vanities get built or specified to the exact wall run and topped in engineered quartz, granite or natural stone, paired with Kohler, Delta or Moen fixtures. Quartz is the most-requested surface for its hardness and near-zero upkeep; natural stone gets chosen when a homeowner wants a slab with its own character and doesn't mind occasional sealing. We bring samples to the consultation and match the vanity top to your tile choices before the order goes in.
Will a bathroom remodel disrupt the rest of the house?
A single-bathroom remodel takes that room fully offline for the on-site weeks, so a household with a second bath usually just works around it, while a one-bath house needs more planning. We keep the work zone dust-contained, protect the floors along the path crews use, and sequence demolition and rough-in to keep the room's downtime as tight as the scope allows. We're upfront about the disruption at the walkthrough so you can plan the household around it.
Do you remodel bathrooms in Bel-Air and Holmby Hills estates?
Yes — primary and secondary baths behind the Bel-Air East and West Gates, and in the Holmby Hills estates near Westwood Village, make up a regular share of our Westside work. Estate lots often mean longer plumbing runs and larger wet areas, and Bel-Air's hillside blocks add tighter canyon-road access for crews and materials. We walk the property and price those specifics into the free consultation before any number goes in writing.
How does the Palisades Fire rebuild change a bathroom project?
The Palisades Fire on January 7, 2025 destroyed 6,831 structures, and Los Angeles answered with a faster recovery permit track that lets a licensed architect or licensed engineer self-certify plans, plus approval for like-for-like rebuilds up to 10% larger than the pre-fire footprint. A primary bath built as part of that rebuild typically clears the City faster than a standalone remodel permit would on an untouched house. We work inside that faster track for Palisades clients and walk through exactly how it applies to your specific rebuild.
Do you take on bathrooms outside Brentwood?
Yes — Bel-Air, Westwood, Pacific Palisades, Santa Monica and the broader Los Angeles Westside are all part of our regular service area, on the same design-build, fixed-scope basis. LADBS covers the permit the same way for the first three, since all are Los Angeles neighborhoods, while Santa Monica runs its own separate permitting process. Wherever the house sits, the process and the standards the work is held to don't change, and the number to call is (424) 369-0310.
Turn Your Bathroom Into the Room the House Deserves
A free walkthrough and a number in writing come before any demolition. Call (424) 369-0310 today.
(424) 369-0310