Remodeling · Brentwood, CA
Home Additions & ADUs in Brentwood, Los Angeles
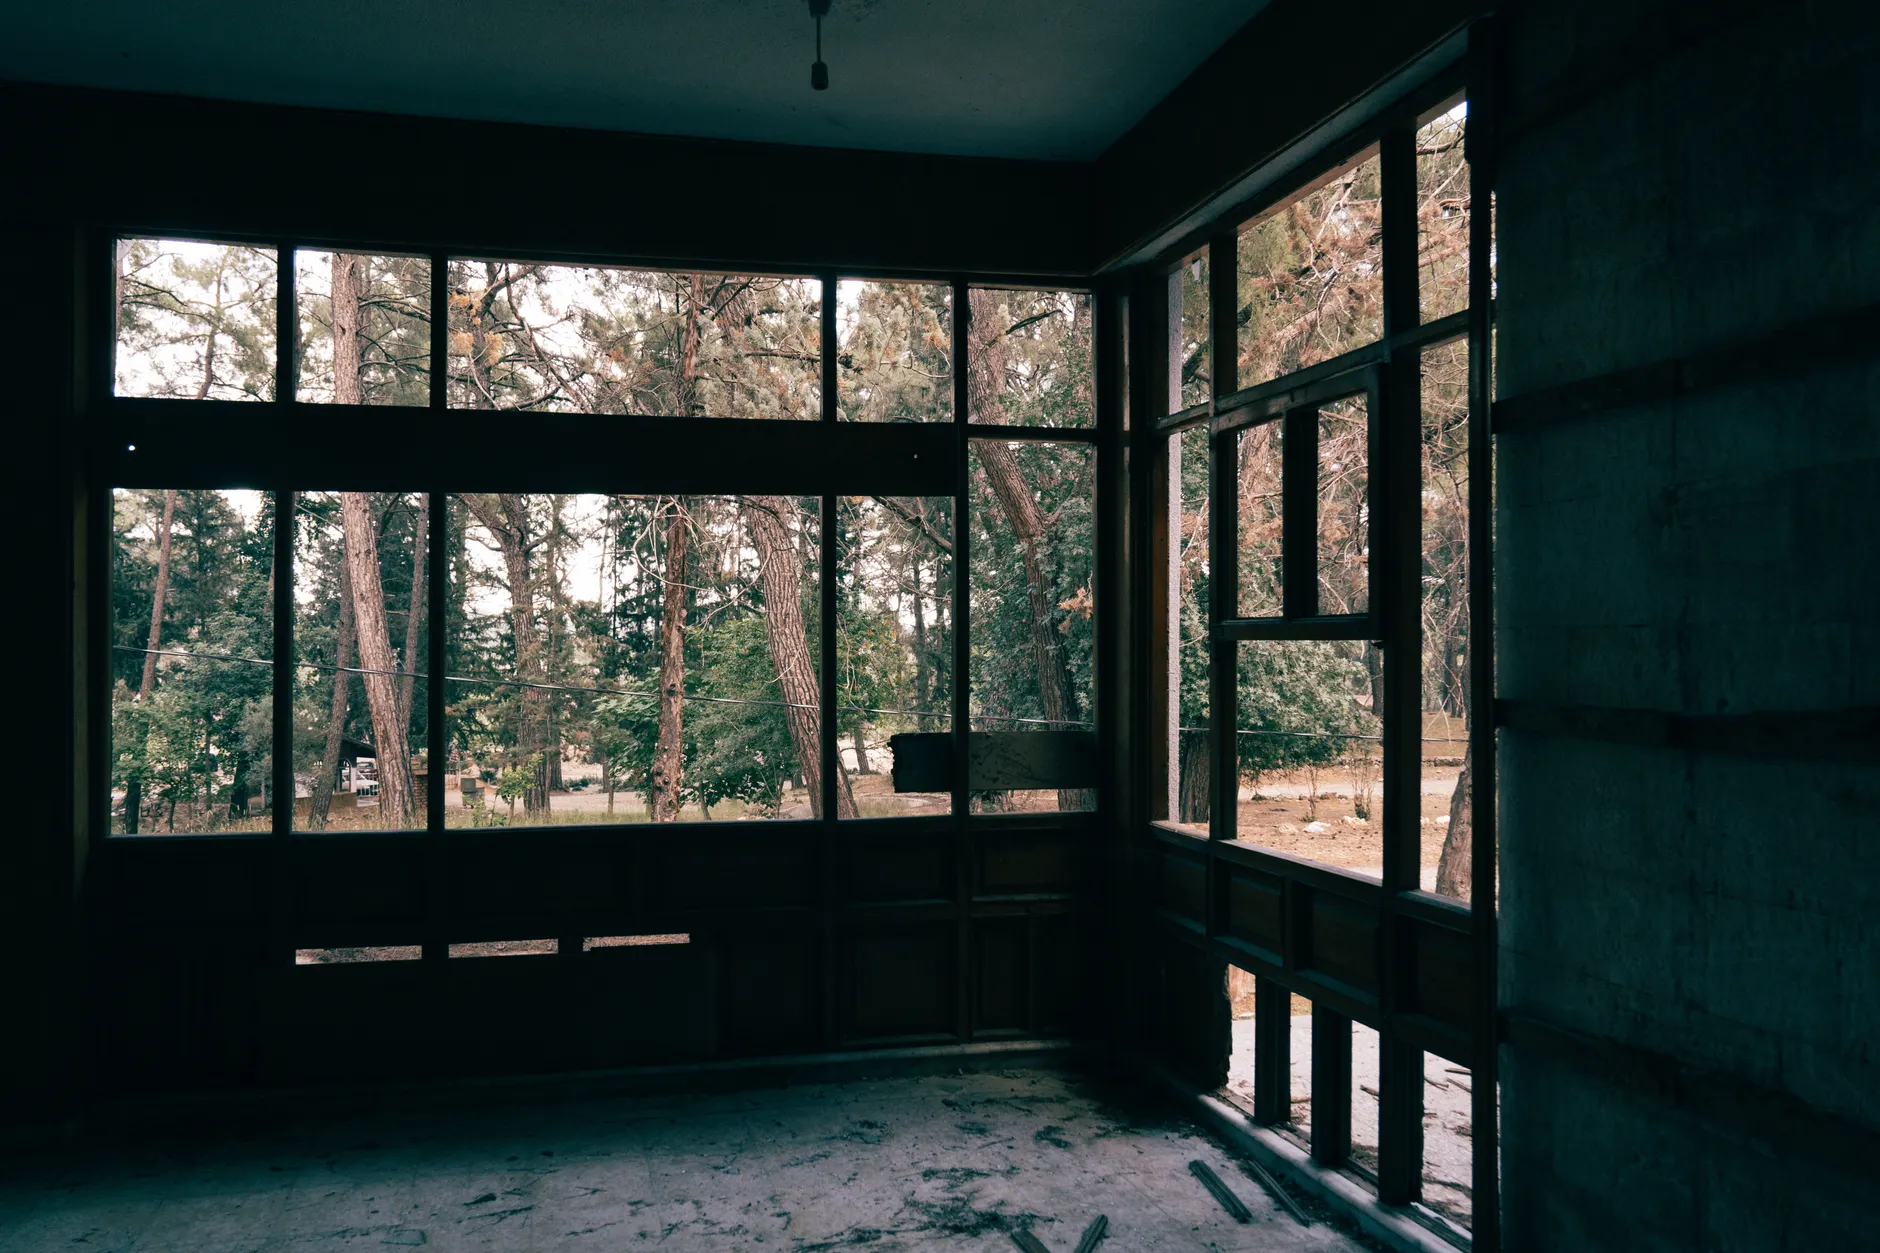
Brentwood's best building lots for an addition are also its hardest — up Mandeville, Sullivan and Kenter Canyon, where a hillside foothold buys space but demands grading, foundation engineering and a defensible perimeter before a single stud goes up. Brentwood Kitchen Remodel And Bath Co designs and builds additions and ADUs into that terrain, adding the bedrooms, primary suites and accessory dwelling units these canyon lots were always large enough to hold, once the ground itself is dealt with first.
The ADU boom is the single biggest driver of Westside additions, and it's a California policy story as much as a construction one. The state's 2016 laws — A.B. 2299 and S.B. 1069 — preempted local zoning to allow accessory dwelling units on most residential lots, and the City of Los Angeles went from under 100 ADU permits in 2016 to more than 7,000 in 2022; across the SCAG region, ADUs grew from 11% to 26% of all housing permits between 2018 and 2022. A detached backyard unit, a garage conversion or an attached ADU is now one of the most common ways a Brentwood owner adds a rentable, self-contained living space.
Brentwood's canyon foothills sit in a Very High Fire Hazard Severity Zone, the same designation that cost Bel-Air 484 homes in the 1961 fire and six more in the 2017 Skirball Fire, so every addition up here carries Chapter 7A wildland-urban-interface fire-hardening requirements alongside LADBS hillside grading review.
When a Brentwood homeowner builds with us, they get a feasibility review of the lot before any drawings, a fixed written scope, and one team from consultation to final inspection. Call (424) 369-0310 to find out what your property can take.
What We Do
Types of Additions & ADUs We Build
Every addition opens with a feasibility review of your lot — the grade, the setbacks, the fire-hazard zone and what the existing structure can carry — so the design and the scope are grounded in what your property will actually allow.
Room Additions & Bump-Outs
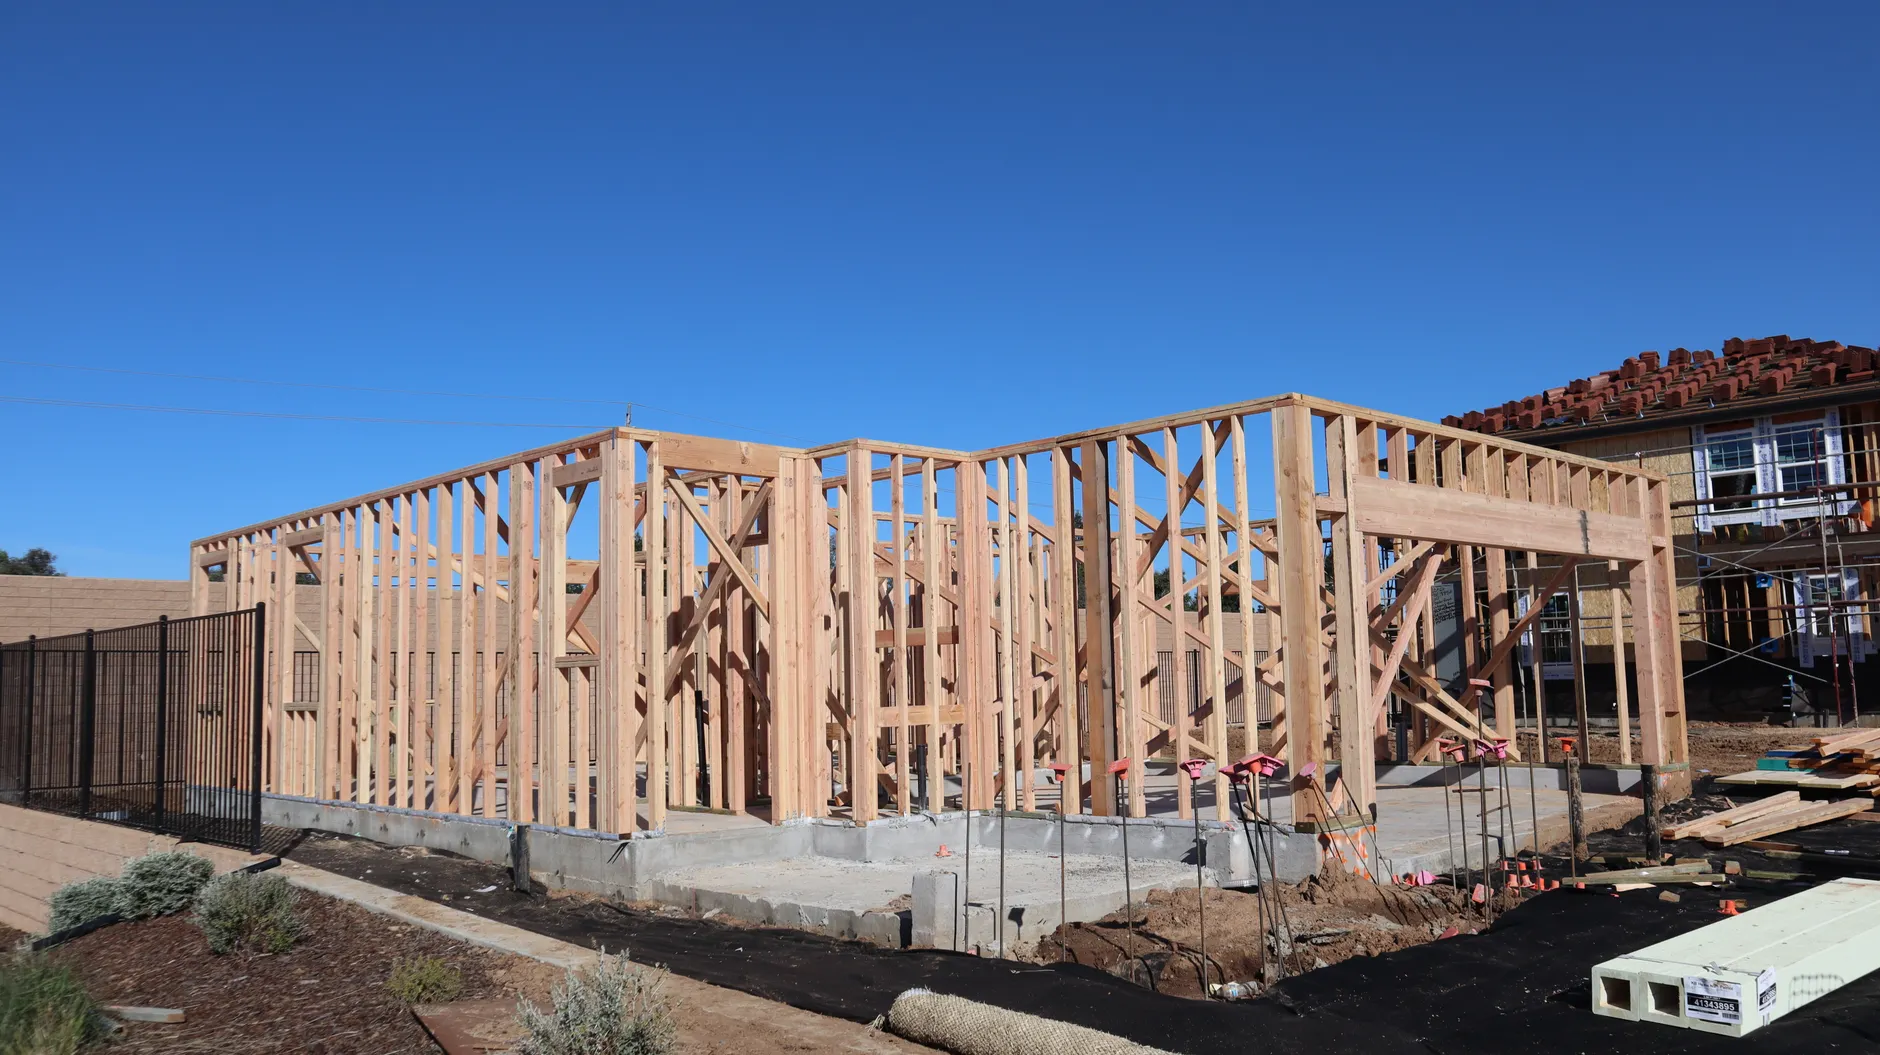
Adding a bedroom, extending a primary suite or bumping the kitchen or family room out to the yard is the most direct way to get more house without leaving a well-loved Brentwood block. The new floor area is tied into the existing structure, engineered for California's seismic requirements, and finished to match the home inside and out.
On canyon lots we work the addition around the buildable envelope the grading and setback rules leave, so the design reflects what LADBS will actually approve, not a hopeful sketch.
Accessory Dwelling Units (ADUs) & Garage Conversions
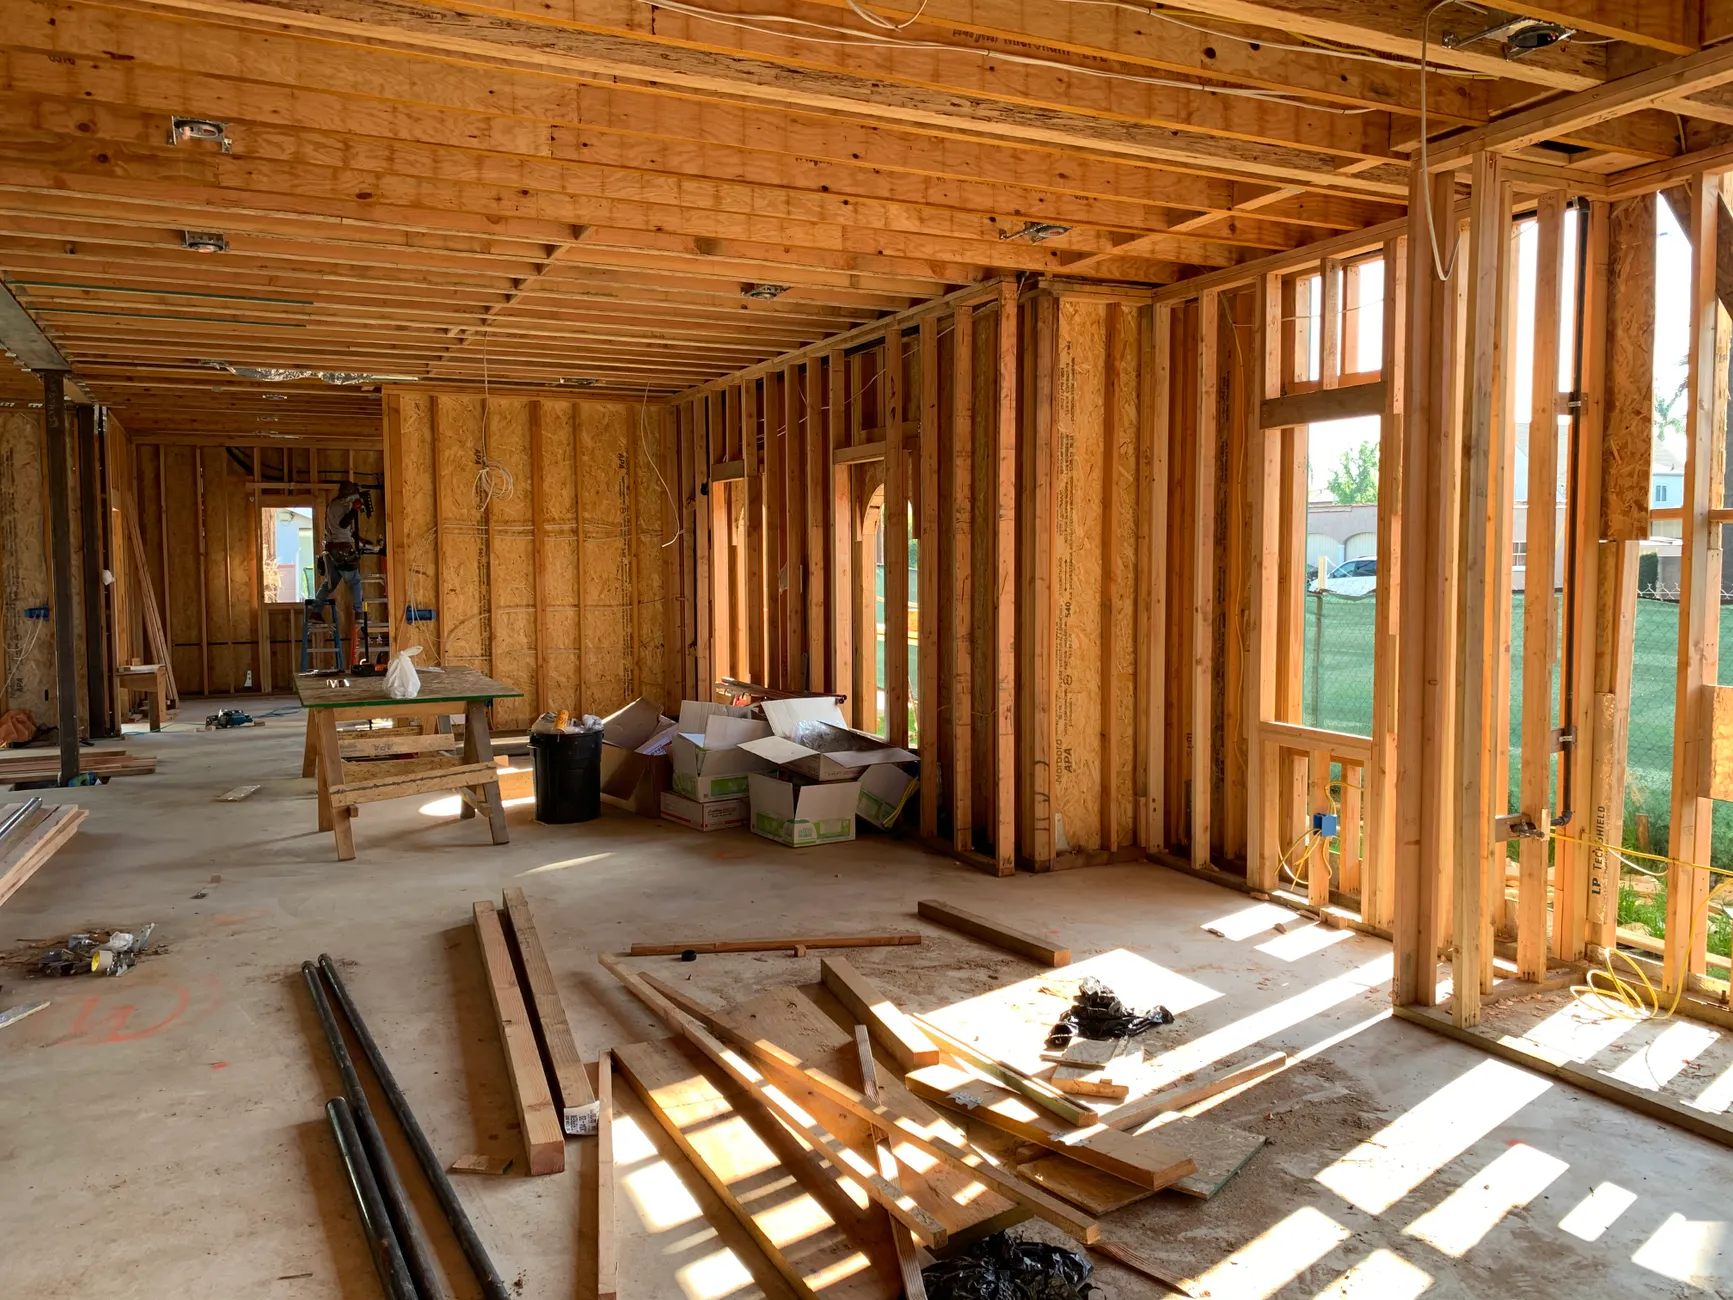
A detached backyard unit, an attached ADU or a garage conversion adds a complete, self-contained living space — a rental, a home office or a place for family — and California's ADU laws have made most residential lots eligible through a streamlined approval path. We handle the feasibility, the setbacks, the utility connections and the design, then build the unit with its own kitchen, bath and entrance.
Garage conversions are often the fastest route to a finished, rentable room, since the shell and foundation already exist.
Second-Story Additions & Hillside Foundations
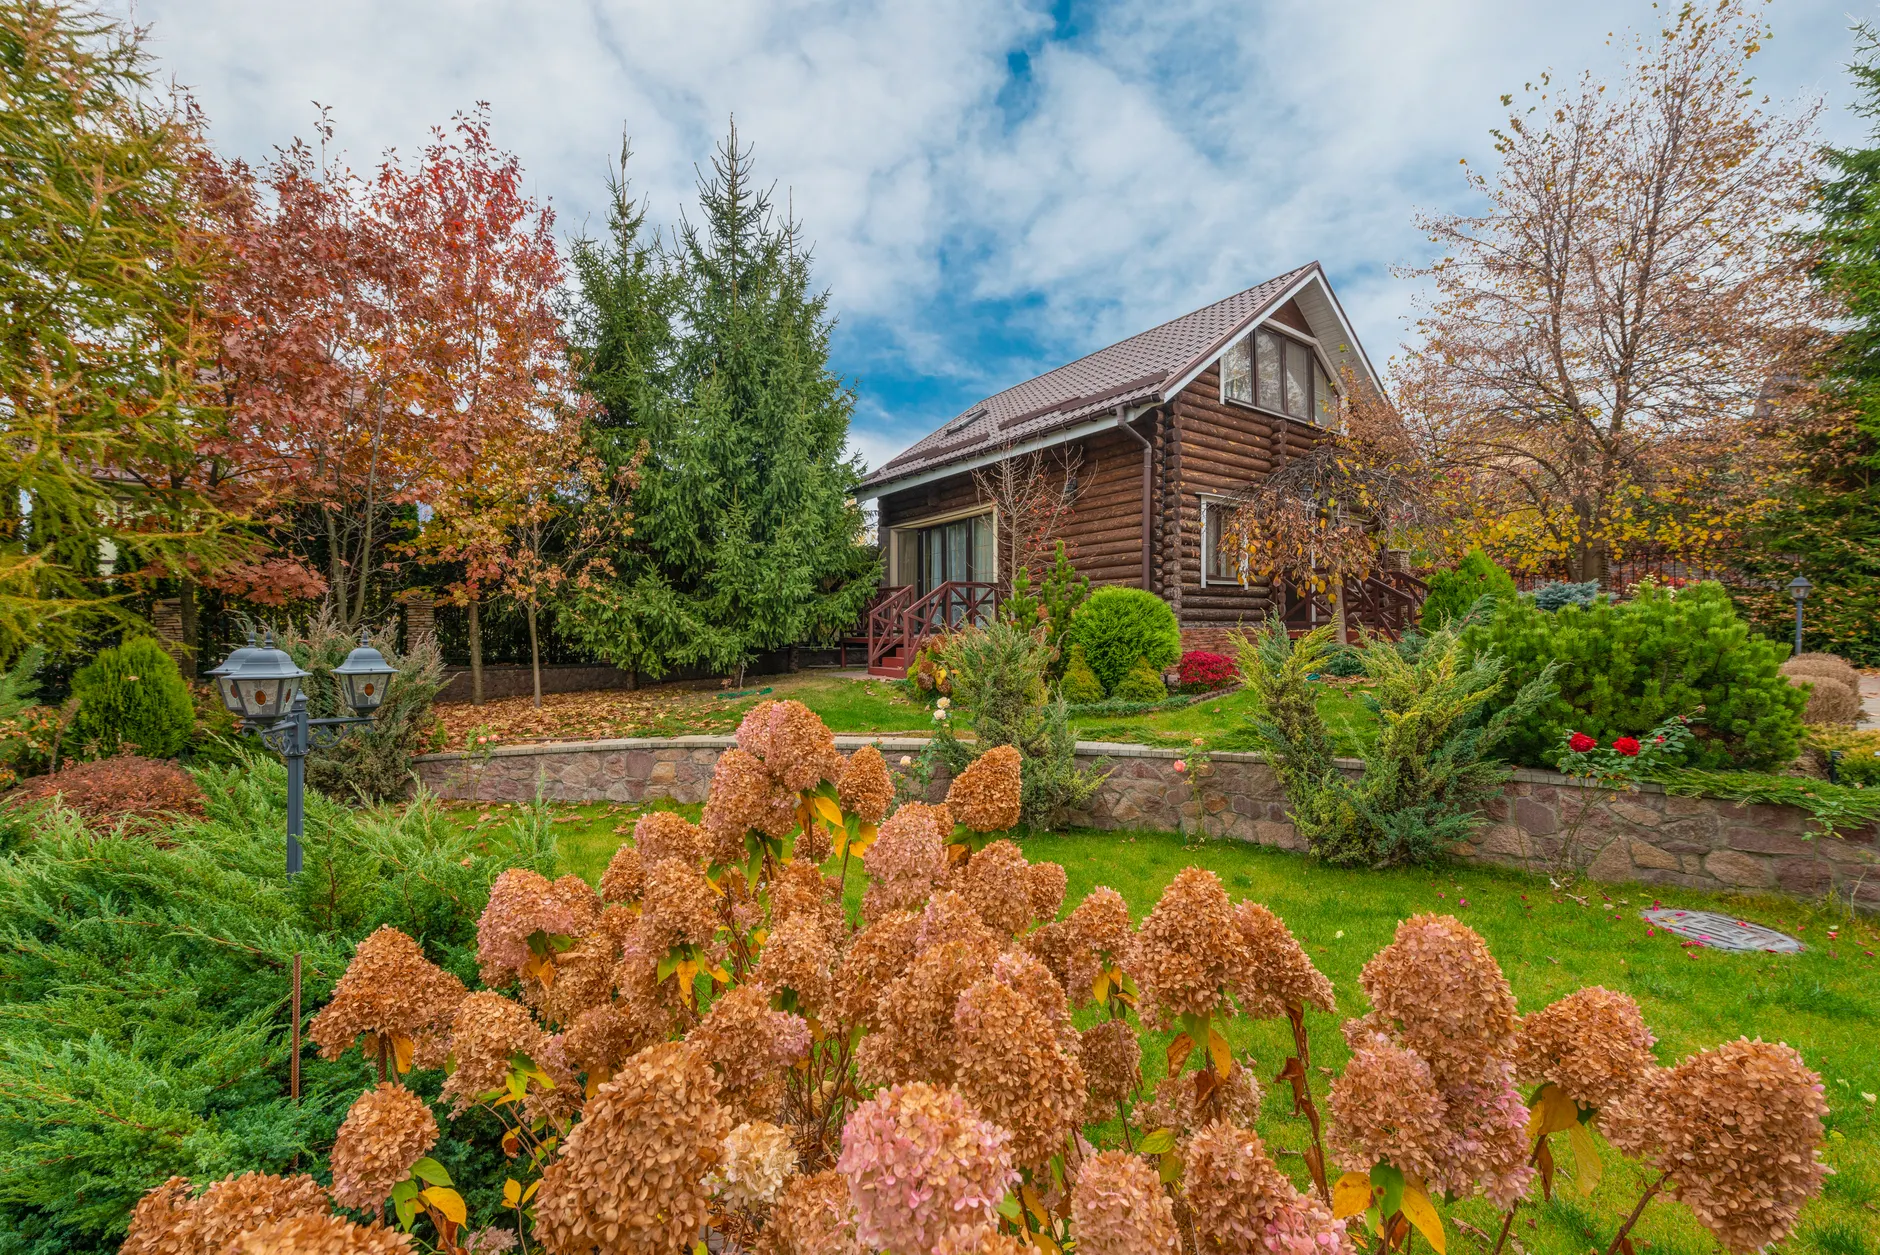
When the lot is full, a second-story addition adds bedrooms or a primary suite over the existing footprint — a project that starts with whether the foundation and walls below can carry the new load. On Mandeville, Sullivan and Kenter Canyon lots, that assessment also has to account for hillside grading rules and the slope itself.
Both second stories and hillside foundations are engineered for seismic loads and Chapter 7A fire-hardening before anything above grade is framed.
Good to Know
Signs You Need More Space
A house that's outgrown its footprint usually shows it in the same ways before an owner decides to build. These are the patterns that bring most Brentwood homeowners to a first consultation:
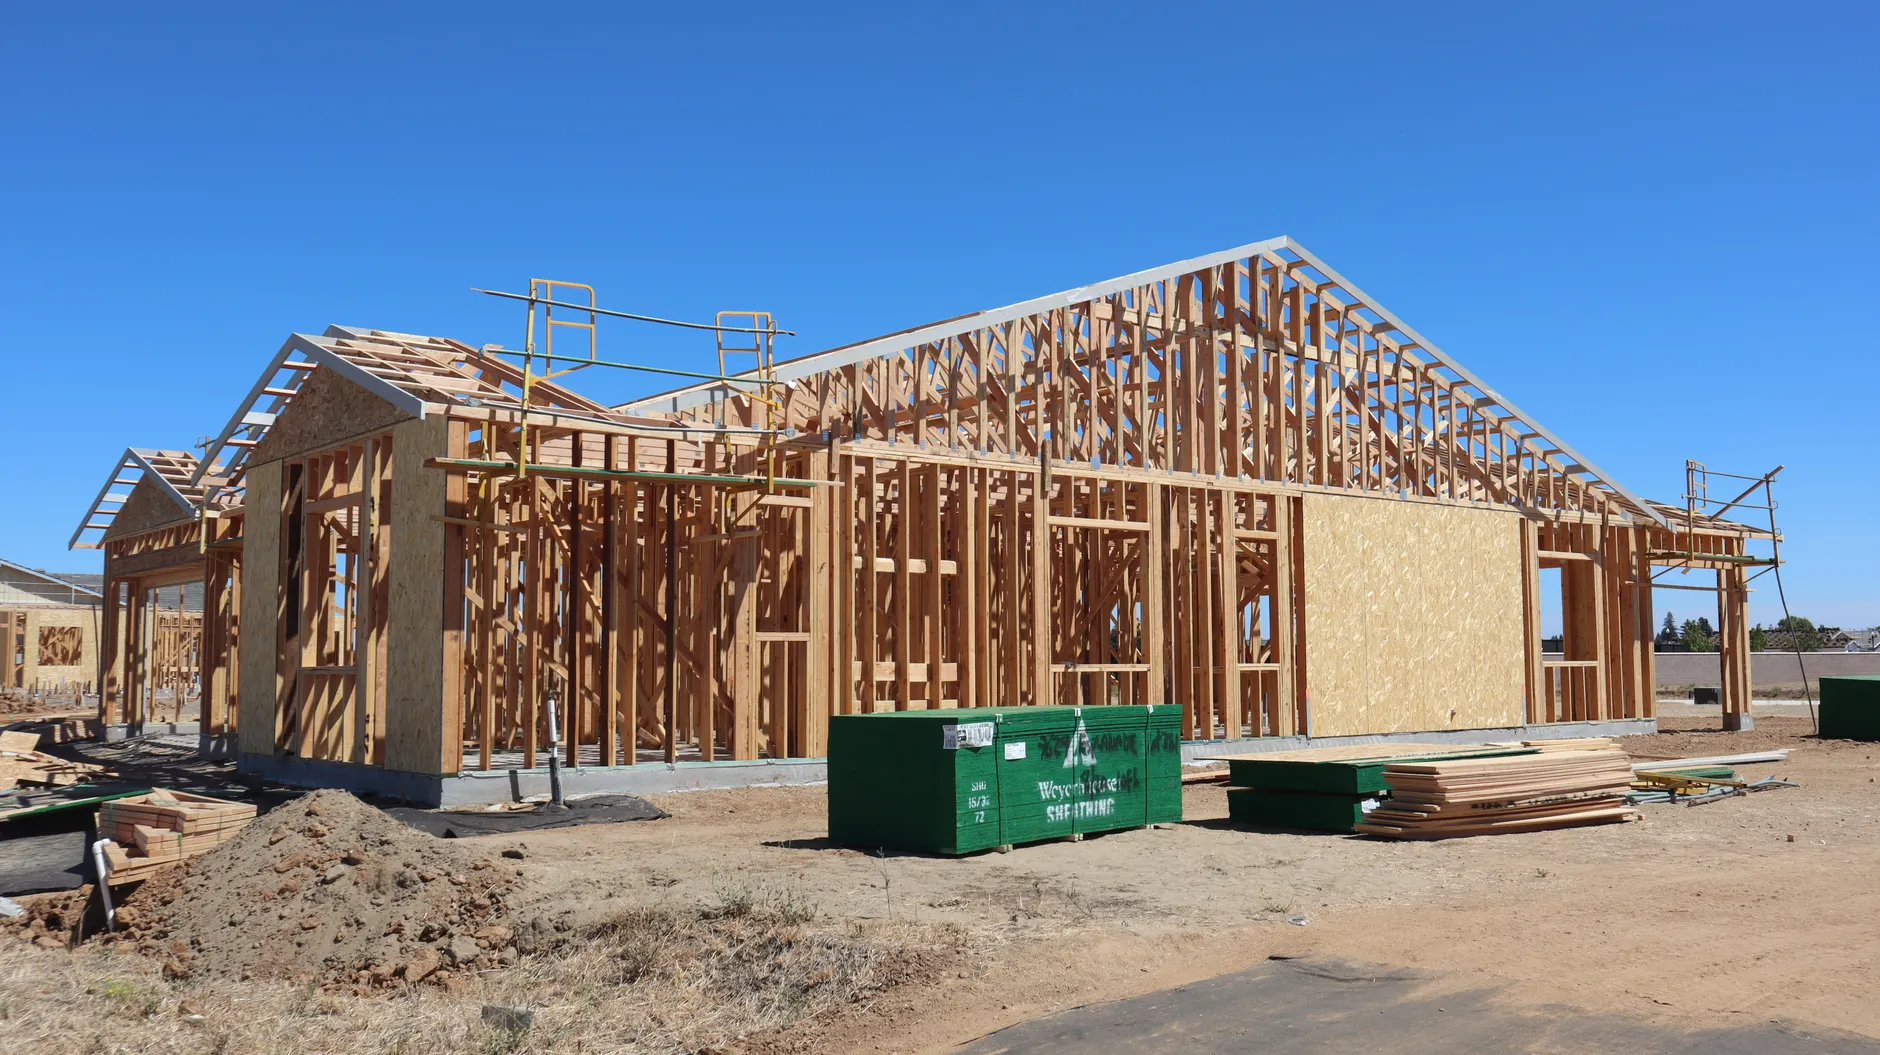
The House Itself Feels Too Small
If a few of these sound familiar, the house has outgrown its footprint rather than just its furniture:
- A family has grown past the bedrooms the house was originally built with
- A home office or a media room keeps getting carved out of a room meant for something else
- Guests or aging parents need a space of their own, not a pull-out couch
- Storage has spilled into a garage that used to hold a car
- Entertaining outgrows the kitchen and spills awkwardly into the yard
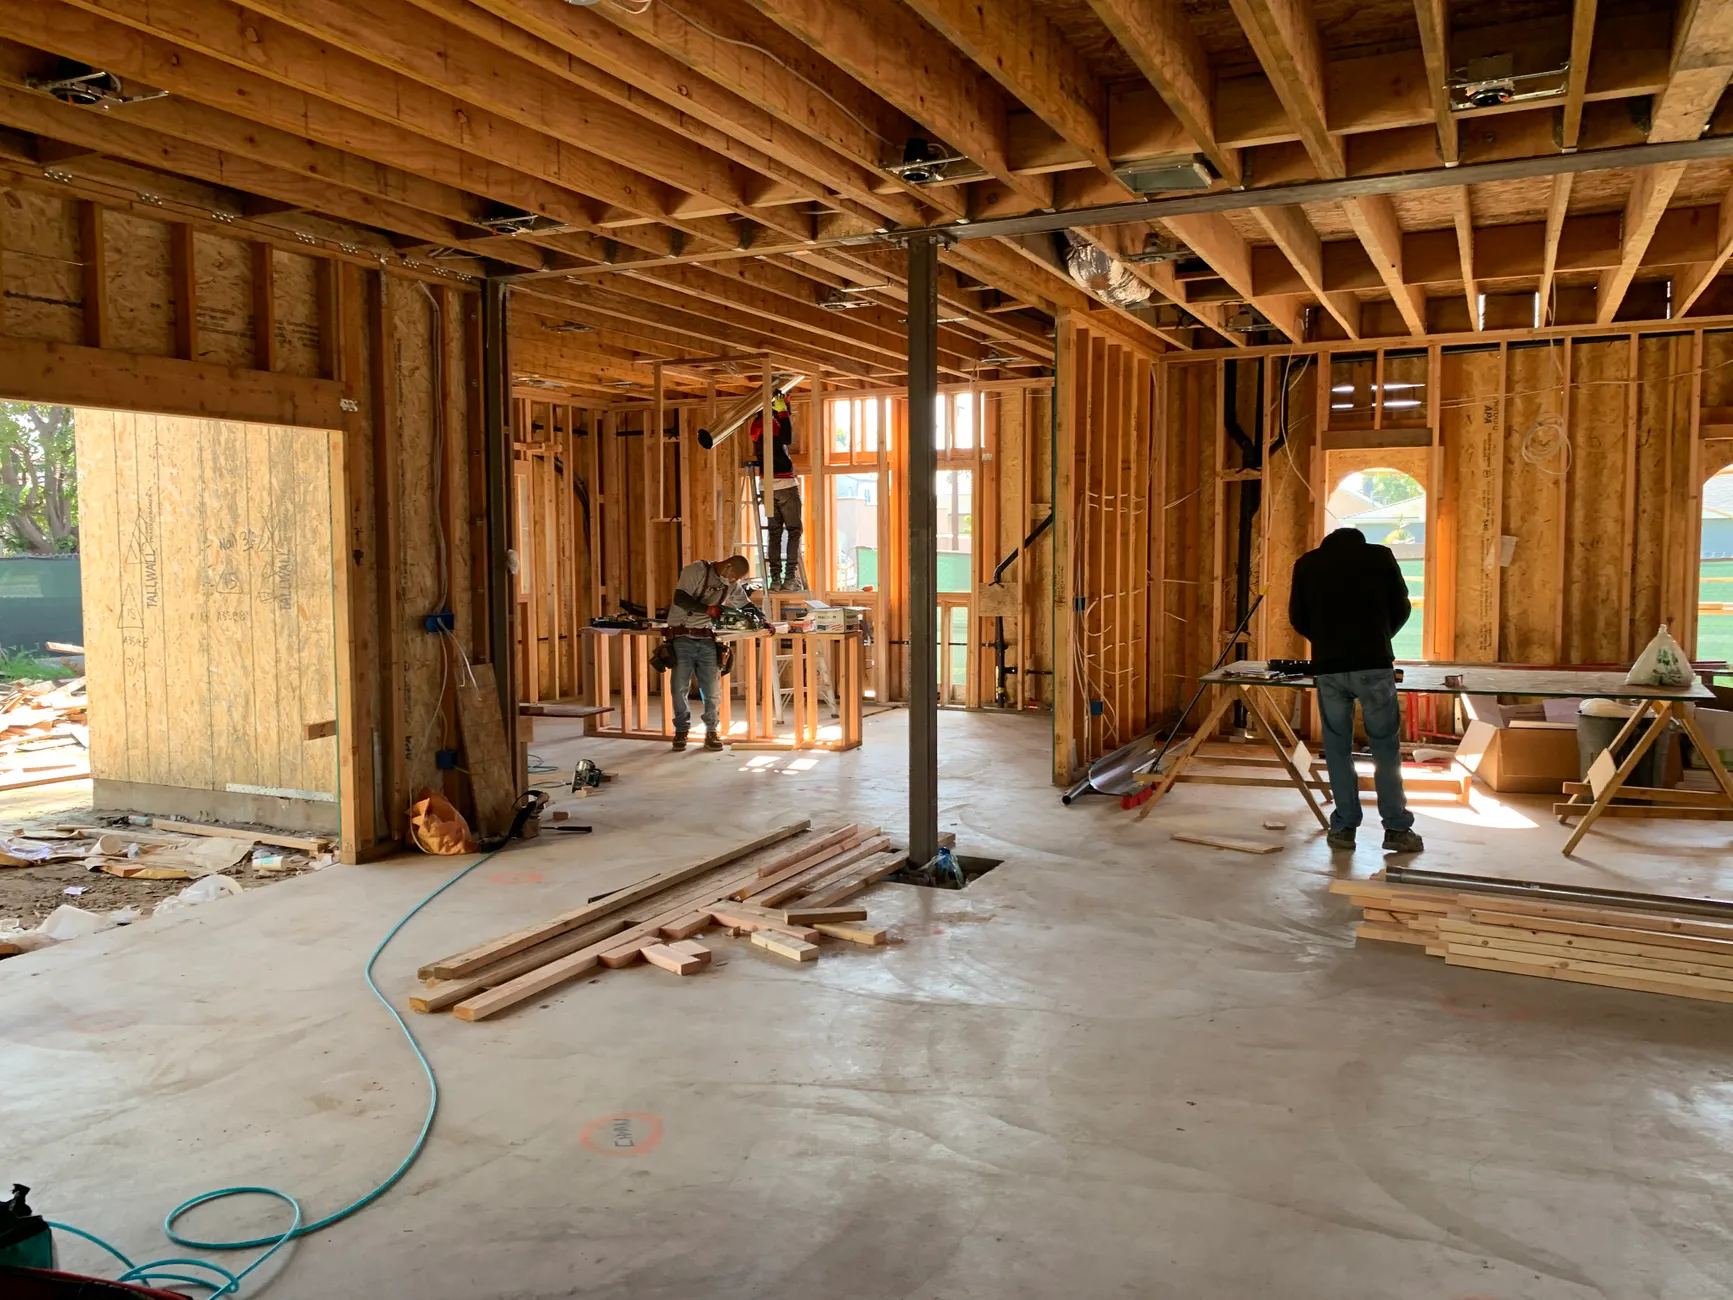
The Lot Is Being Left on the Table
These are the signs a Brentwood lot has more square footage in it than the house is currently using:
- An unused detached garage sits empty instead of earning rental income as an ADU
- A flat side yard or a graded hillside pad has never been built on
- Neighbors up the same canyon have already added a second story or a backyard unit
- Selling and buying bigger in Brentwood's market costs more than adding on
- A Palisades rebuild opportunity hasn't been used to add square footage while permits are streamlined
Why Us
Why Build With Us
Every addition up a Brentwood canyon starts by finding out what the lot can and can't take, long before the drawings start.
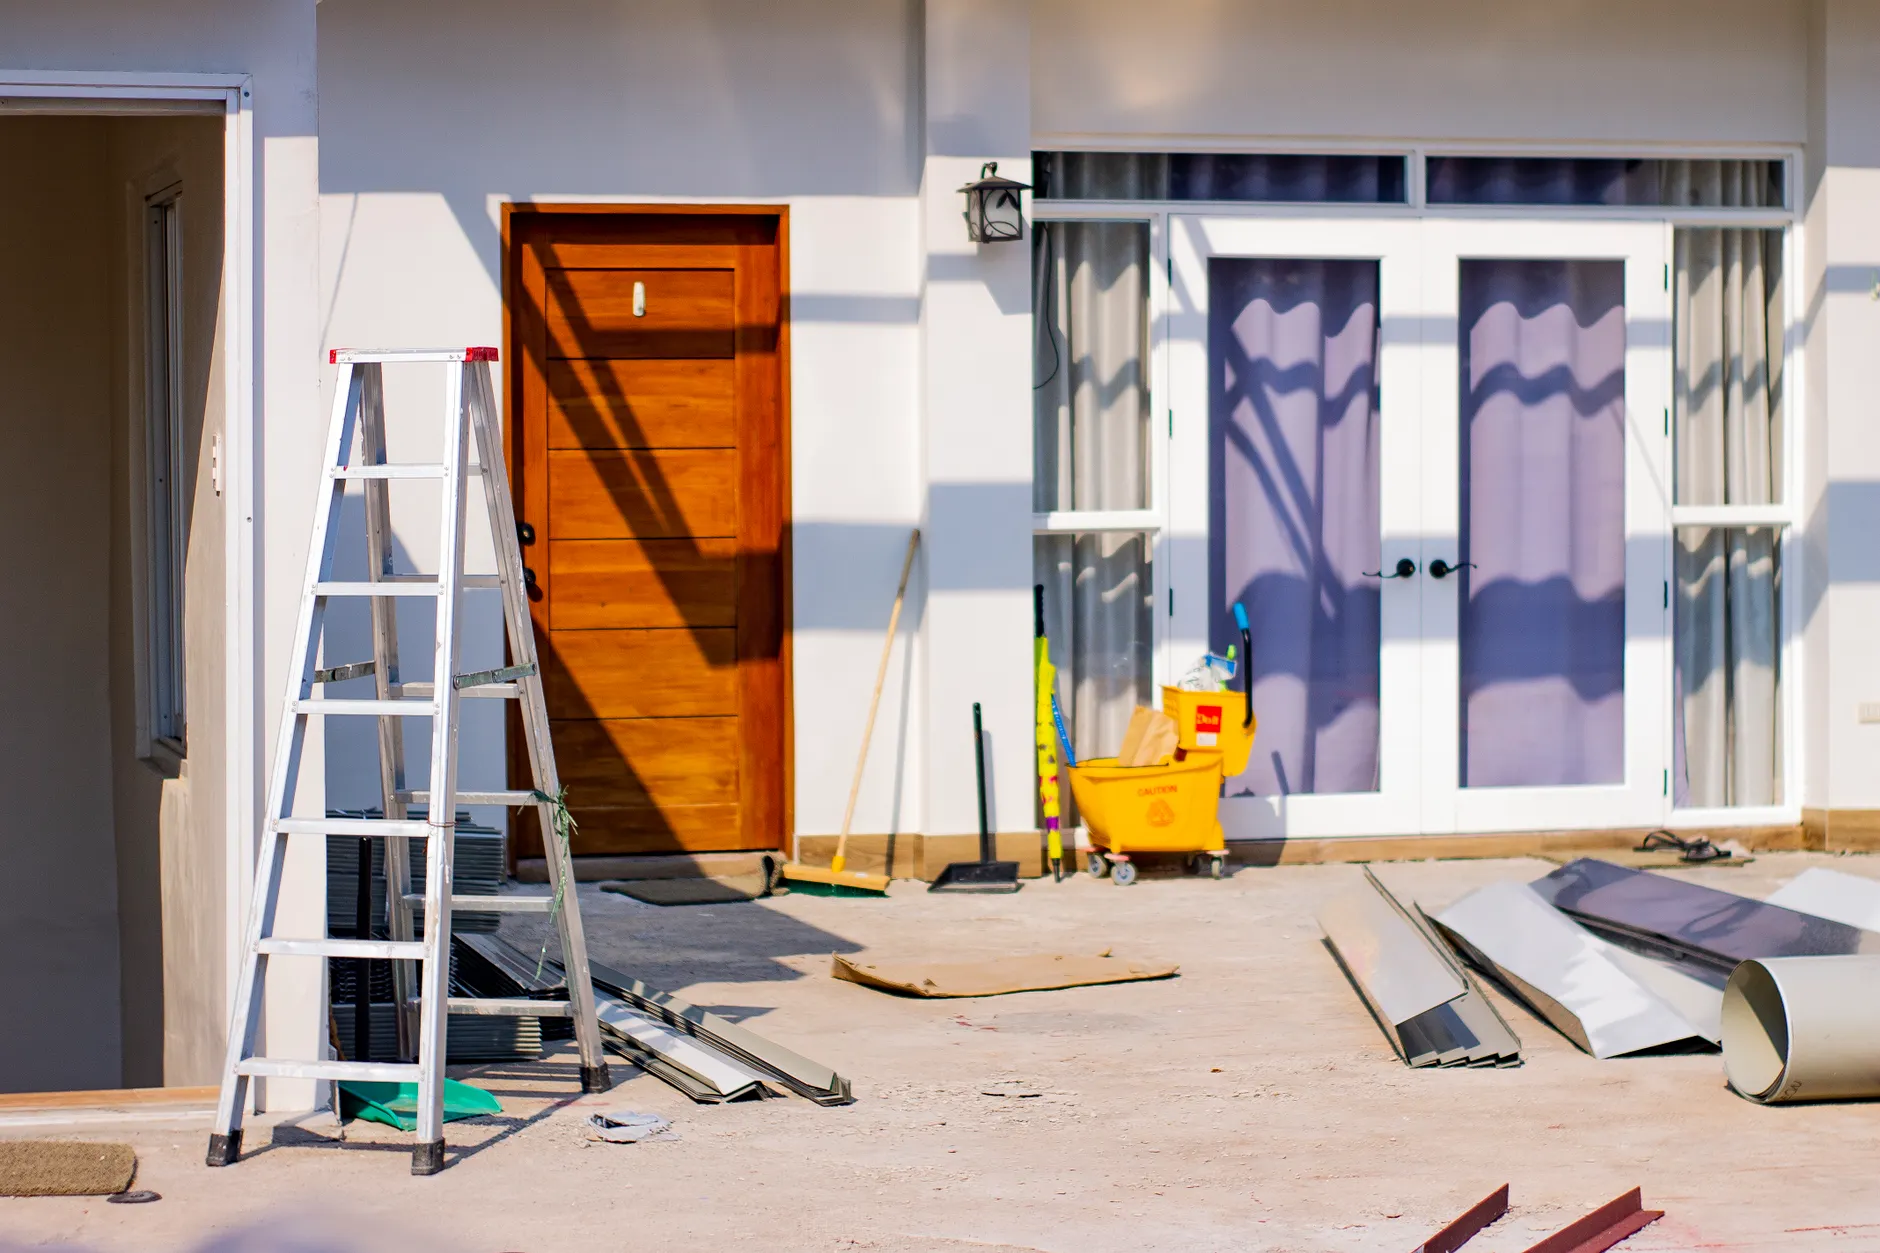
We Start With the Lot, Not the Wish List
An addition lives or dies on feasibility, so we begin with what the grade, the setbacks and the fire-hazard zone allow rather than a design that may not fit the parcel. That's especially true on Mandeville, Sullivan and Kenter Canyon lots, where every foot of setback and every load path through a hillside foundation matters. Grounding the project in the lot from day one is what keeps the estimate real.
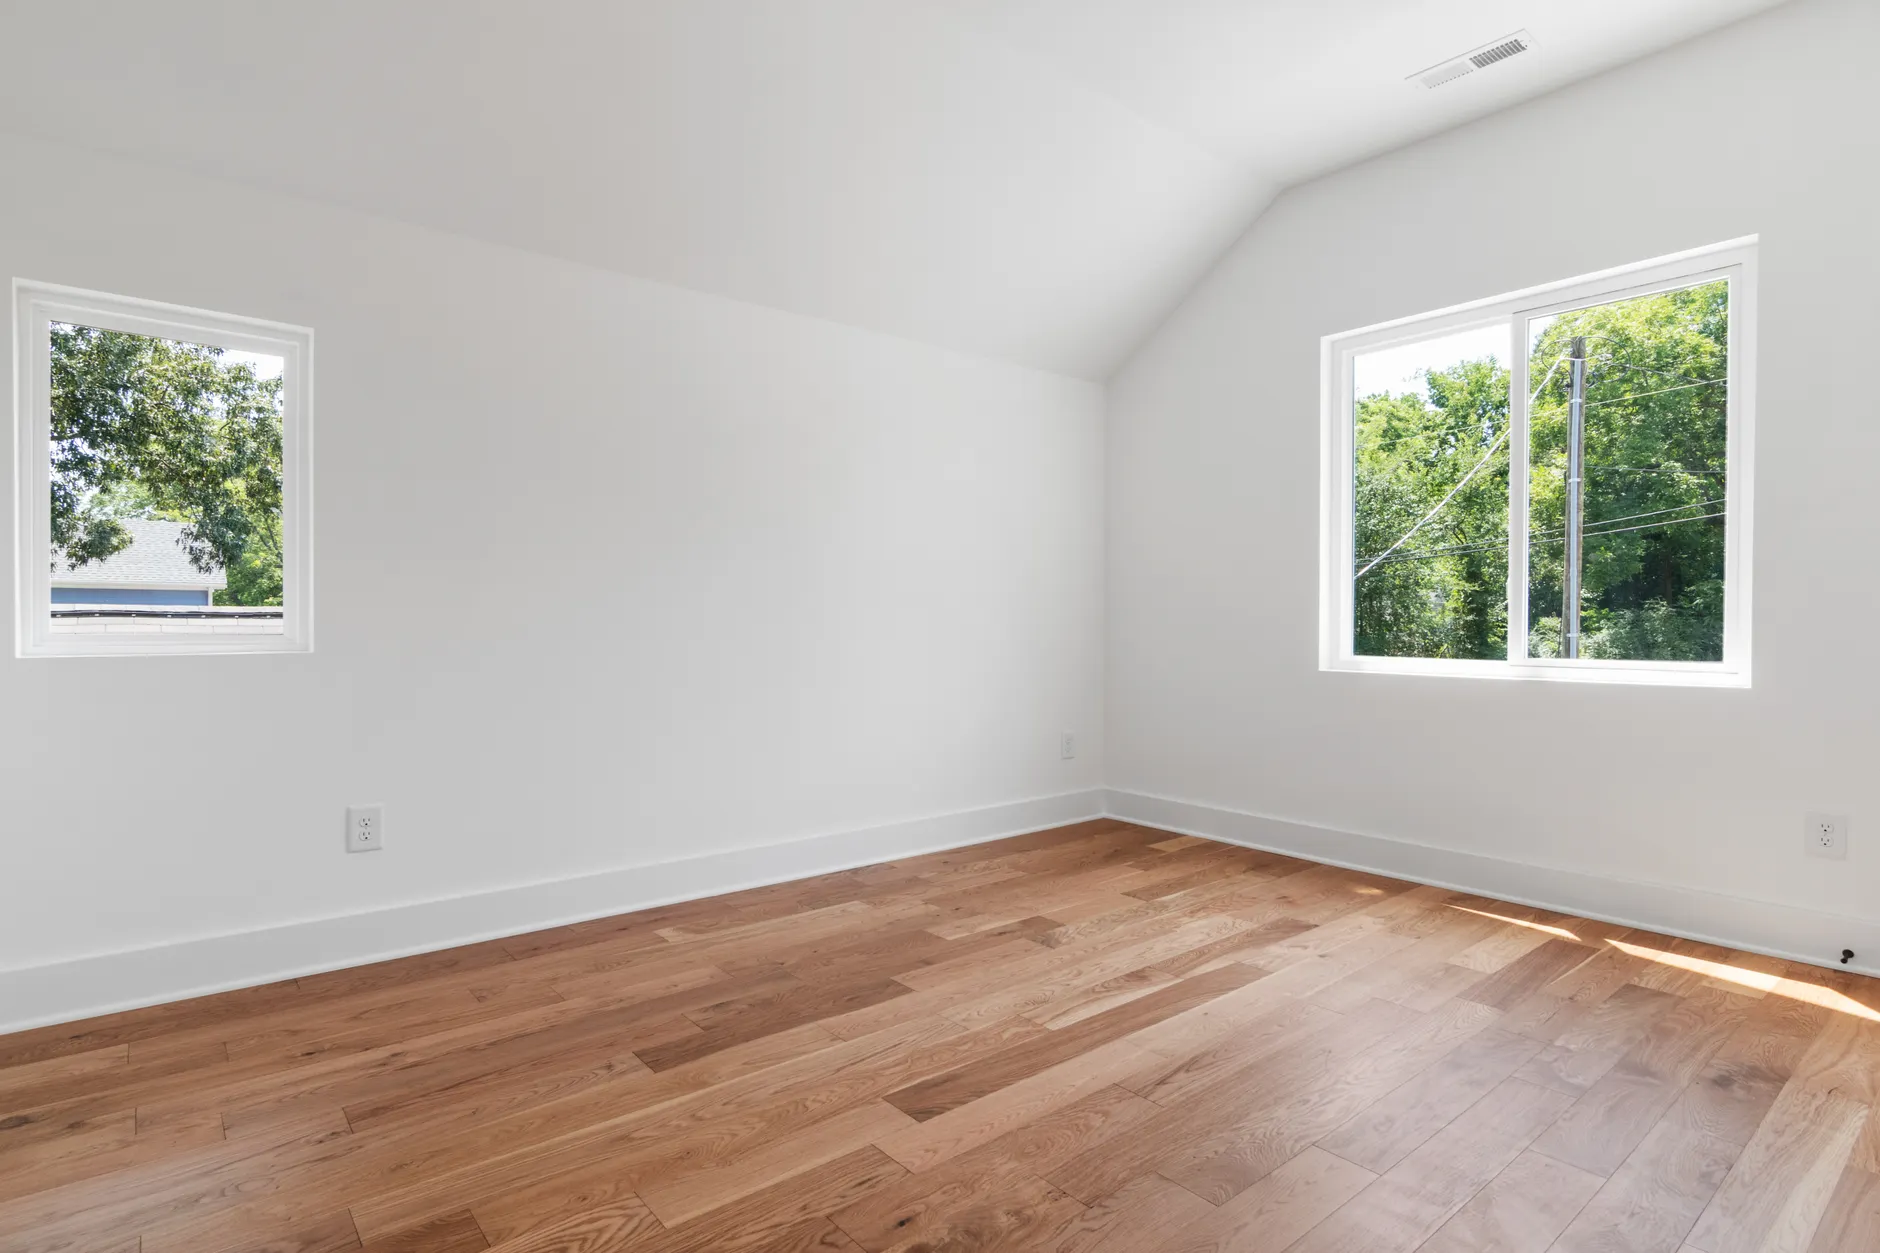
We Know the California ADU Path
The ADU boom runs on a specific set of state laws and a streamlined approval path, and we work them for you — the feasibility, the setbacks and the utility connections. Because we build these constantly across the Los Angeles Westside, we know what a Brentwood, Bel-Air or Westwood ADU actually needs to get approved and finished.
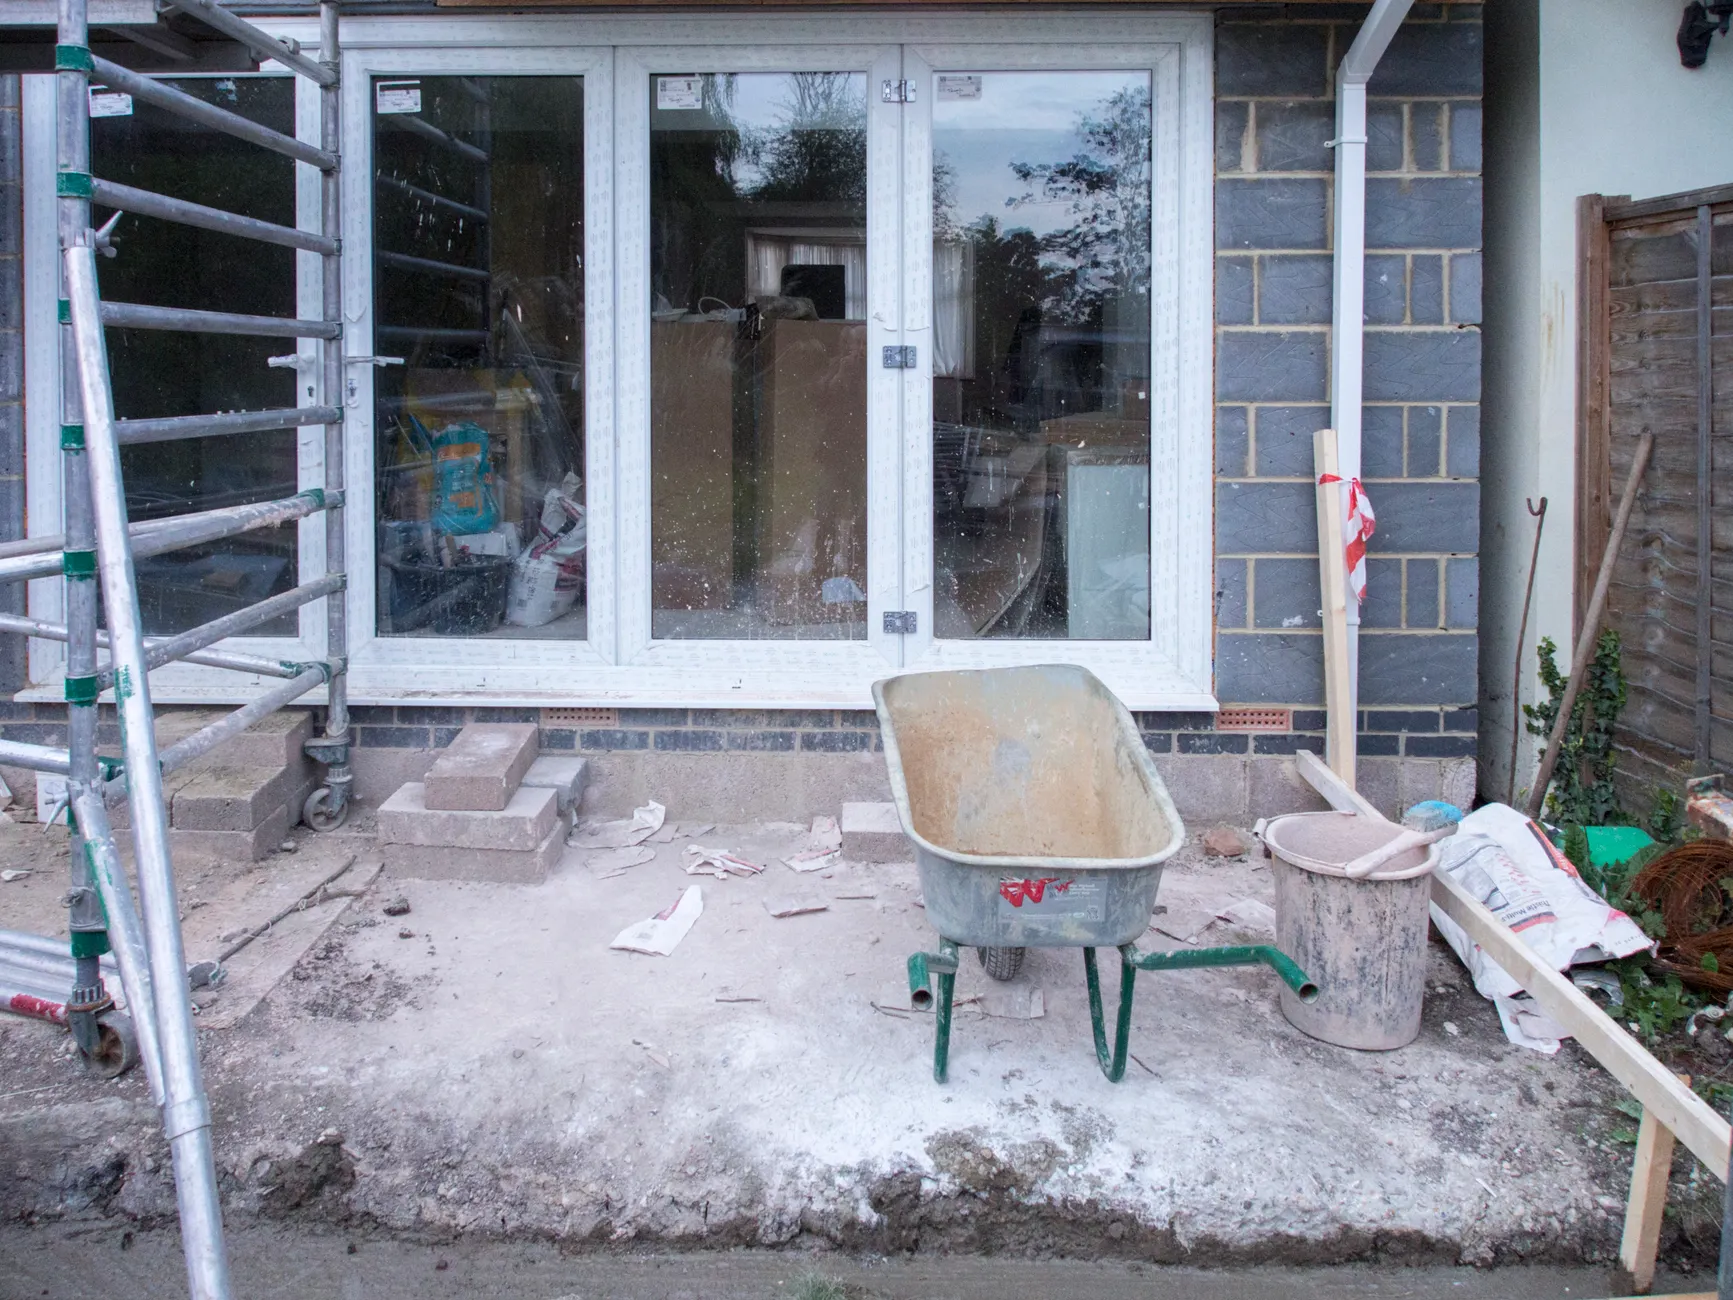
One Team, From Feasibility to Final Inspection
We run each addition from the first lot review through final inspection, coordinating the same structural and finish trades if you're also planning a kitchen remodel or a bathroom remodel — see our full range of services for everything else we build.
An addition is often the piece that finally makes the rest of the house work — a bump-out that pairs with a kitchen remodel, or a primary suite built alongside a bathroom remodel done in the same push. Whatever the shape of your project, our full list of services covers everything we build across Brentwood, Bel-Air, Westwood and Pacific Palisades.
Frequently Asked Questions
How much does a home addition or ADU cost in Brentwood?
Costs vary enormously by type: a single room addition typically runs $25,000 to $75,000 or more, translating to roughly $150 to $400-plus per square foot on this coastal-adjacent stretch of Southern California; a garage conversion to living space or an ADU runs $40,000 to $150,000; and a detached ADU with its own kitchen and bath commonly runs $150,000 to $450,000 or more depending on size and site work. A second-story addition typically falls between $100,000 and $350,000-plus. We give you a fixed written scope after the feasibility review, scoped to your actual lot and the unit you want.
Do additions and ADUs need a permit and engineering?
Yes — any project that adds square footage requires a permit through LADBS, since Brentwood is a City of Los Angeles neighborhood, plus structural engineering because new floor area has to carry California's seismic loads through properly sized footings, shear walls and a continuous load path. Additions also trigger Title 24 energy compliance for the new envelope. We prepare and carry the engineering and permit package as part of the job and explain what your project requires at the consultation.
How long does an addition or ADU take?
A single-room addition typically runs two to four months of construction, a garage conversion six to twelve weeks, and a detached ADU commonly four to nine months once design and permitting are counted. Second-story additions are larger structural projects that often run four to eight months. Design and LADBS plan-check time is frequently the longest and least predictable part in California, and we set out the full timeline alongside the fixed written scope.
Can I build an ADU on my Brentwood lot?
California's 2016 ADU laws — A.B. 2299 and S.B. 1069 — preempt local zoning to allow accessory dwelling units on most residential lots through a streamlined, non-discretionary approval path, so the answer for a typical Brentwood single-family lot is usually yes. The City of Los Angeles went from under 100 ADU permits in 2016 to more than 7,000 in 2022 on the strength of that law. The specifics still depend on your lot's setbacks, size and hillside status, which we confirm during the feasibility review before any design work begins.
Can my house support a second story?
Sometimes, and that's exactly what the feasibility review determines. A second-story addition loads the existing foundation and walls below, so an engineer assesses whether they can carry the new weight or need strengthening — a normal part of design, not a red flag. On hillside lots up Mandeville, Sullivan or Kenter Canyon, that assessment also factors in the slope and LADBS grading rules. We establish this early so you know whether a second story is realistic before you invest in full drawings.
How does hillside grading affect an addition in Brentwood's canyons?
Lots up Mandeville, Sullivan and Kenter Canyon fall under LA's hillside and grading regulations, which govern how much earth can move, how a foundation is engineered into the slope, and how drainage is managed once the addition is built. These canyon foothills also sit in a Very High Fire Hazard Severity Zone, so Chapter 7A wildland-urban-interface fire-hardening requirements apply alongside the grading review. We work both into the feasibility review and the engineered drawings before a permit is submitted.
What is Chapter 7A and why does it matter for my addition?
Chapter 7A is California's wildland-urban-interface fire-hardening standard, and it applies to new construction in a Very High Fire Hazard Severity Zone — the designation covering Brentwood's canyon foothills, all of Bel-Air and much of Pacific Palisades. In practice it shapes the addition's exterior materials, venting, roofing and window glazing so the structure resists ember intrusion. The 1961 Bel Air Fire destroyed 484 homes and the 2017 Skirball Fire destroyed six more in this same terrain, which is why the standard exists and why we design to it as a matter of course.
Can I add square footage as part of a Palisades post-fire rebuild?
Yes — the City of Los Angeles is fast-tracking Palisades recovery permits, letting a licensed architect or licensed engineer self-certify plans and approving like-for-like rebuilds up to 10% larger than the pre-fire footprint without the standard discretionary review. That 10% allowance is a real opportunity to add a bedroom or expand a primary suite while the property is already being rebuilt. We work within that expedited path for Palisades clients and explain exactly what it allows for your specific lot.
Can I rent out an ADU I build?
Yes — an ADU is a complete, self-contained living space with its own kitchen, bathroom and entrance, and owners commonly use them as rentals, which is a major reason the state streamlined approvals. Local rules govern the details of how an ADU may be rented and occupied. We flag anything relevant to your specific lot and jurisdiction during the feasibility review so you understand the picture before you build.
Will my addition match the existing house?
Matching an addition to a Cape Cod, Tudor or Spanish Revival original is a core part of the design, so the new work reads as original rather than tacked on. We detail how the addition meets the existing eaves, walls, windows and rooflines, and specify finishes to blend with what's there rather than contrast against it. On a mid-century home, that means keeping the roofline low and the proportions horizontal instead of breaking the original form.
Do you build additions and ADUs outside Brentwood?
Yes — we design and build additions and ADUs across Bel-Air, Westwood, Pacific Palisades, Santa Monica and the wider Los Angeles Westside. The permitting authority stays the same for the first three — all are City of Los Angeles neighborhoods run through LADBS, with the same hillside, fire-hazard and, in the Palisades, post-fire rebuild rules that shape the work — while Santa Monica additions are permitted separately through that city. Wherever your lot sits, we start with feasibility, and the number to call is (424) 369-0310.
Find Out What Your Lot Can Take
The free consultation and feasibility review come before any drawings. Call (424) 369-0310 today.
(424) 369-0310