Remodeling · Brentwood, CA
Kitchen Remodeling in Brentwood, Los Angeles
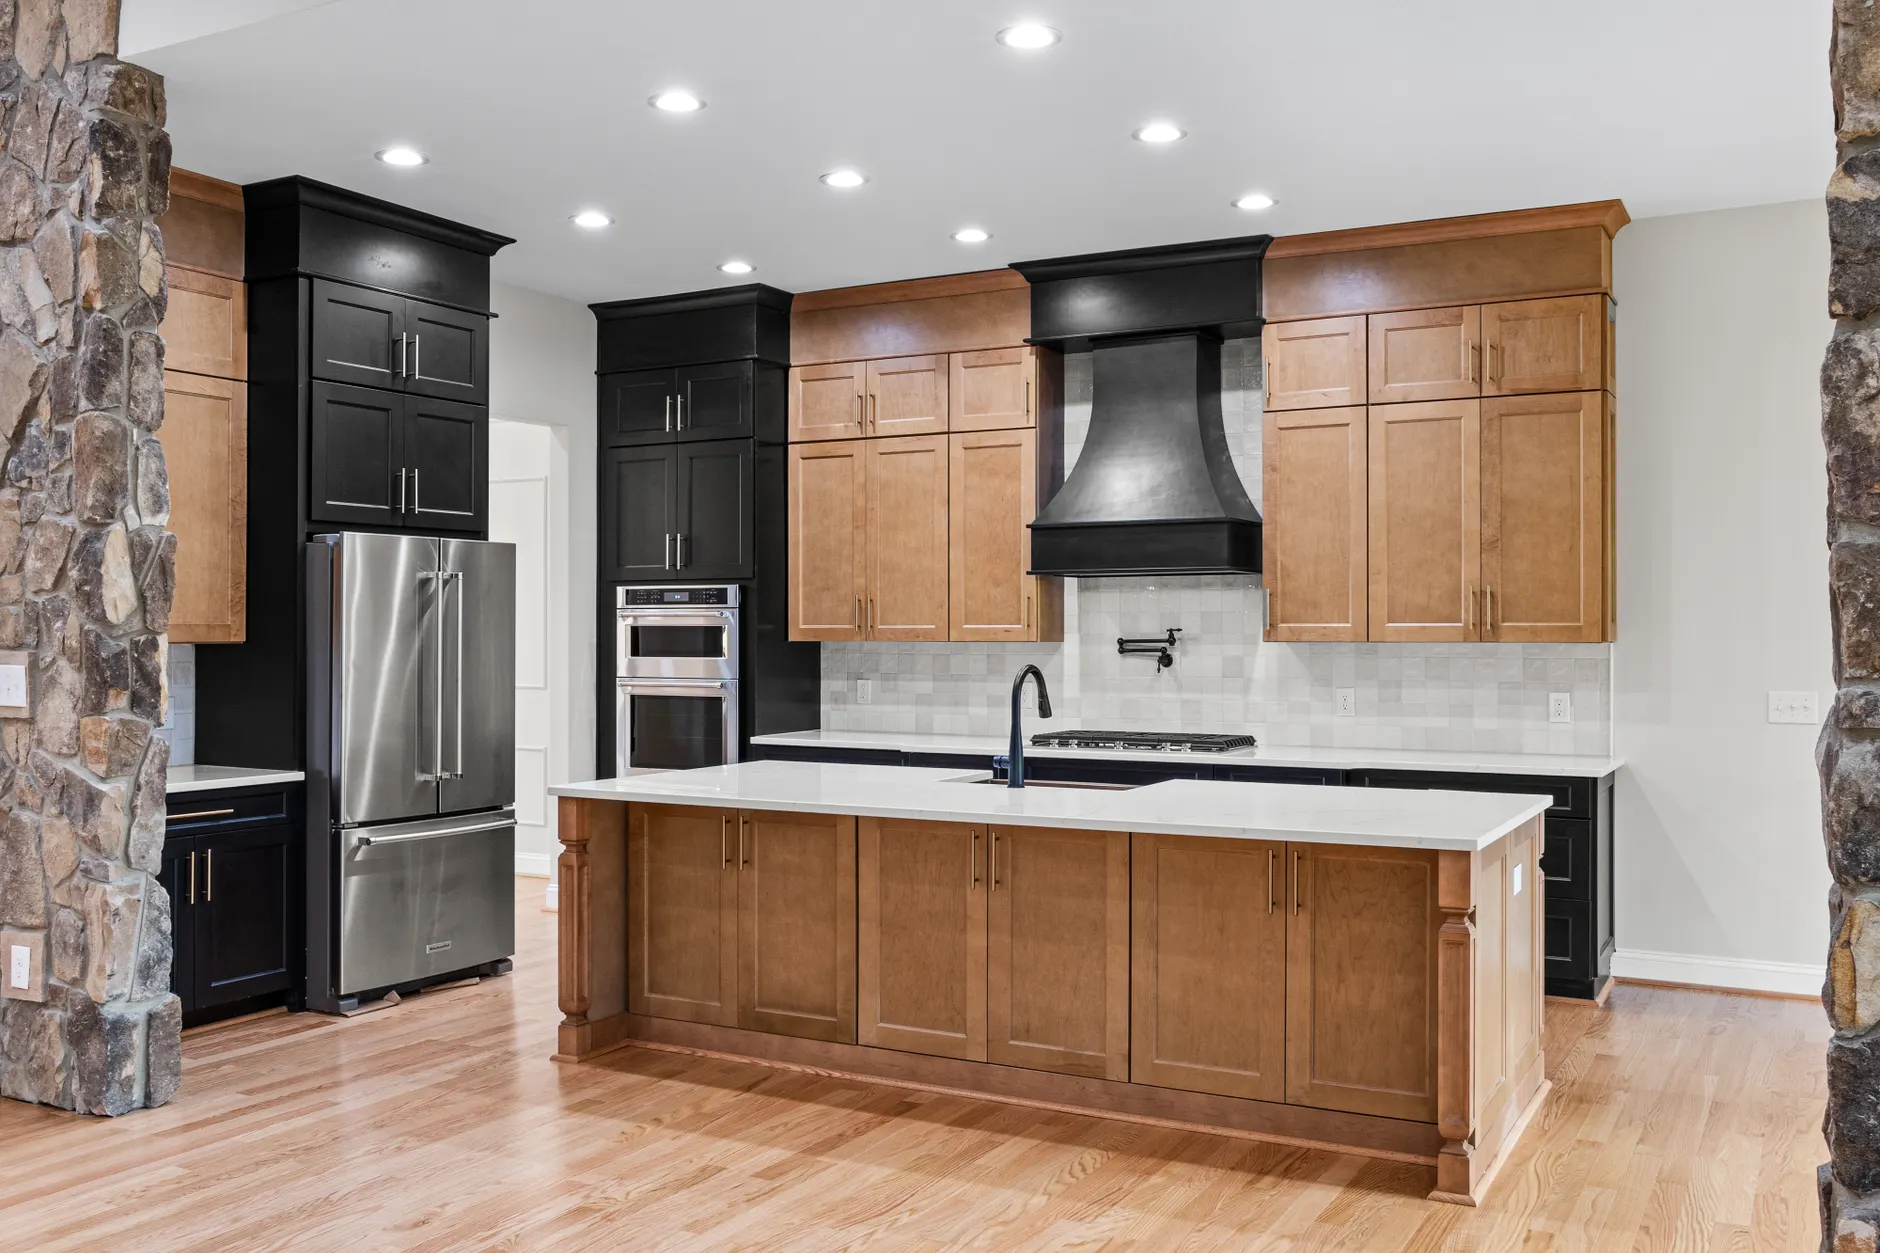
Behind Brentwood's Cape Cod, Tudor and Spanish Revival estate fronts sit kitchens that haven't changed since the last remodel a generation ago, and kitchen remodeling here almost always means opening up a room that was built to be worked in, not lived in. Brentwood Kitchen Remodel And Bath Co does that work, tearing out closed-off galley layouts from Mandeville Canyon to Crestwood Hills and rebuilding them as the island-centered rooms these houses were always large enough to hold.
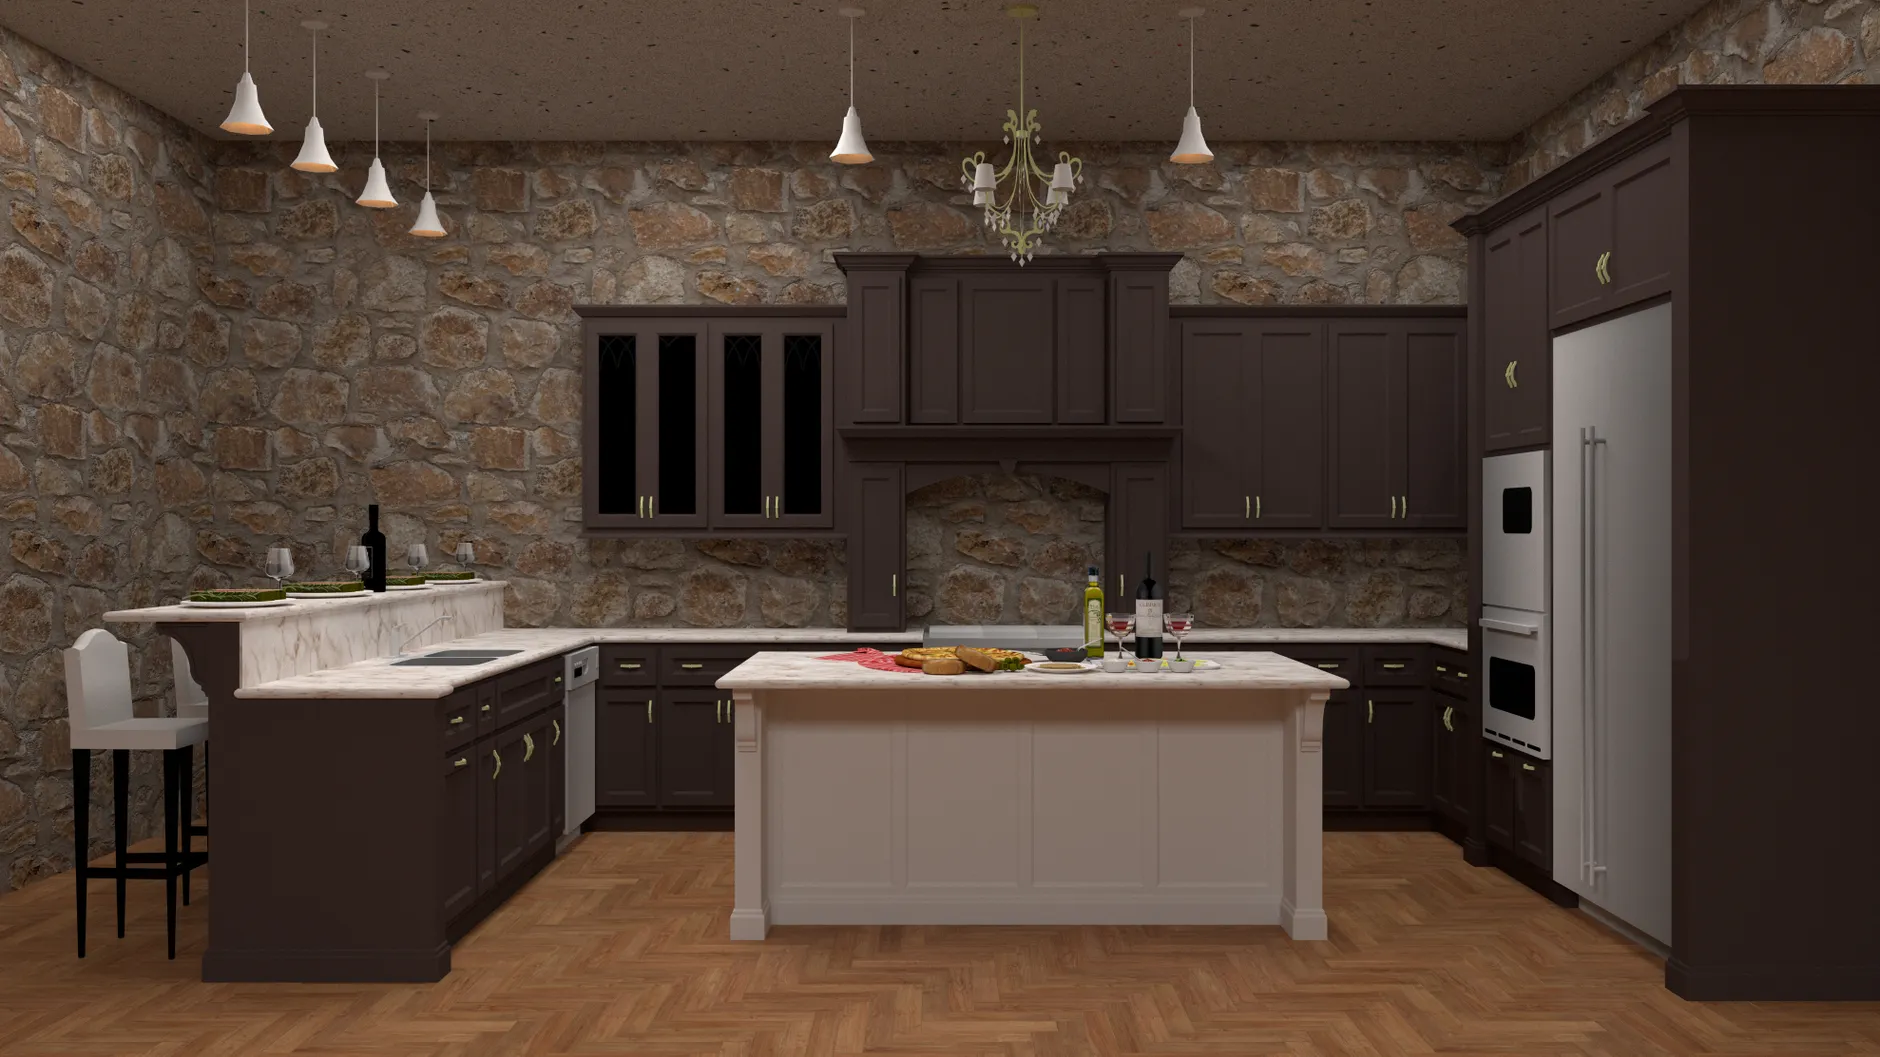
None of that starts with a demo crew. Every kitchen is measured and redrawn on a blank floor plan first, then rendered in 3D so you can see the finished island, the walk-in pantry and the cabinet run before a single box is ordered. Custom cabinetry, engineered quartz or natural stone counters, and pantries sized for real storage rather than a deep closet are what an estate-scale Brentwood kitchen calls for, and what we design toward from the first sketch.
A kitchen this size touches LADBS plan check almost every time, and a remodel that adds circuits, moves a range or changes glazing pulls in Title 24 energy compliance and CALGreen requirements. We document that as part of the job rather than leaving it to you, and most Brentwood kitchens are framed, finished and inspected within eight to twelve weeks once the permit clears.
When a Brentwood homeowner hires us for kitchen remodeling, they get one team from the first sketch through the final walkthrough — a fixed written scope agreed before demolition, not a number that grows on invoice day. Call (424) 369-0310 to start yours.
What We Do
What Sets Our Kitchen Remodeling Apart
Every Brentwood kitchen we take on starts with the same three commitments: cabinetry built for how the room is actually used, a design you can see before it's built, and stone and tile set to a standard that holds up in a high-value home.
Custom Cabinets, Islands & Pantries Built to the House
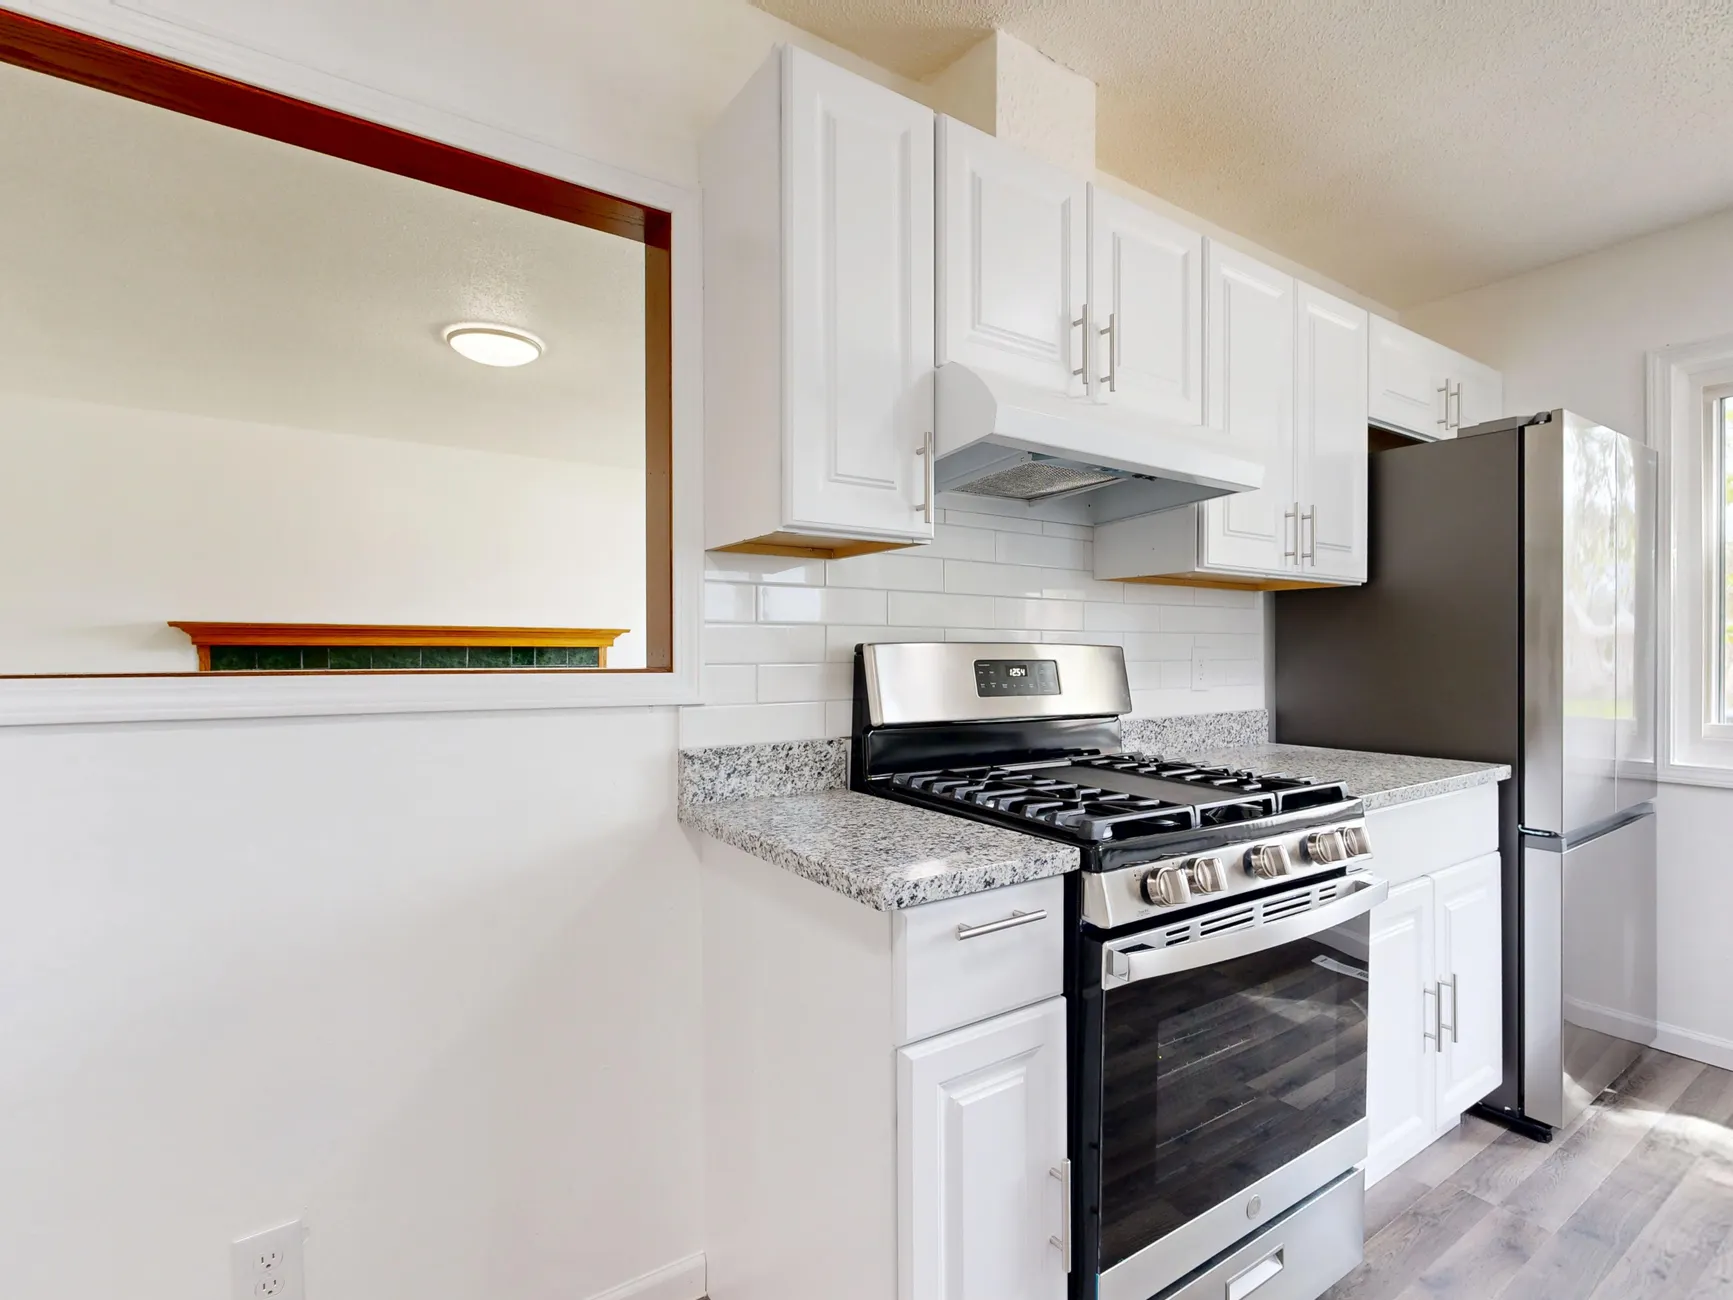
A Tudor or Spanish Revival kitchen rarely has a true square wall to build against, so we detail custom cabinetry to fit the actual room instead of forcing a stock run into it. Where the walls are square, semi-custom lines like KraftMaid cover the same footprint for less, with the door style and finish chosen to match the house.
The island is sized and placed around the real work triangle — prep, cooking and seating — and the pantry is planned for the volume Brentwood households actually cook and entertain around, not a builder-grade afterthought.
3D Design & a Fixed Written Scope Before Demo
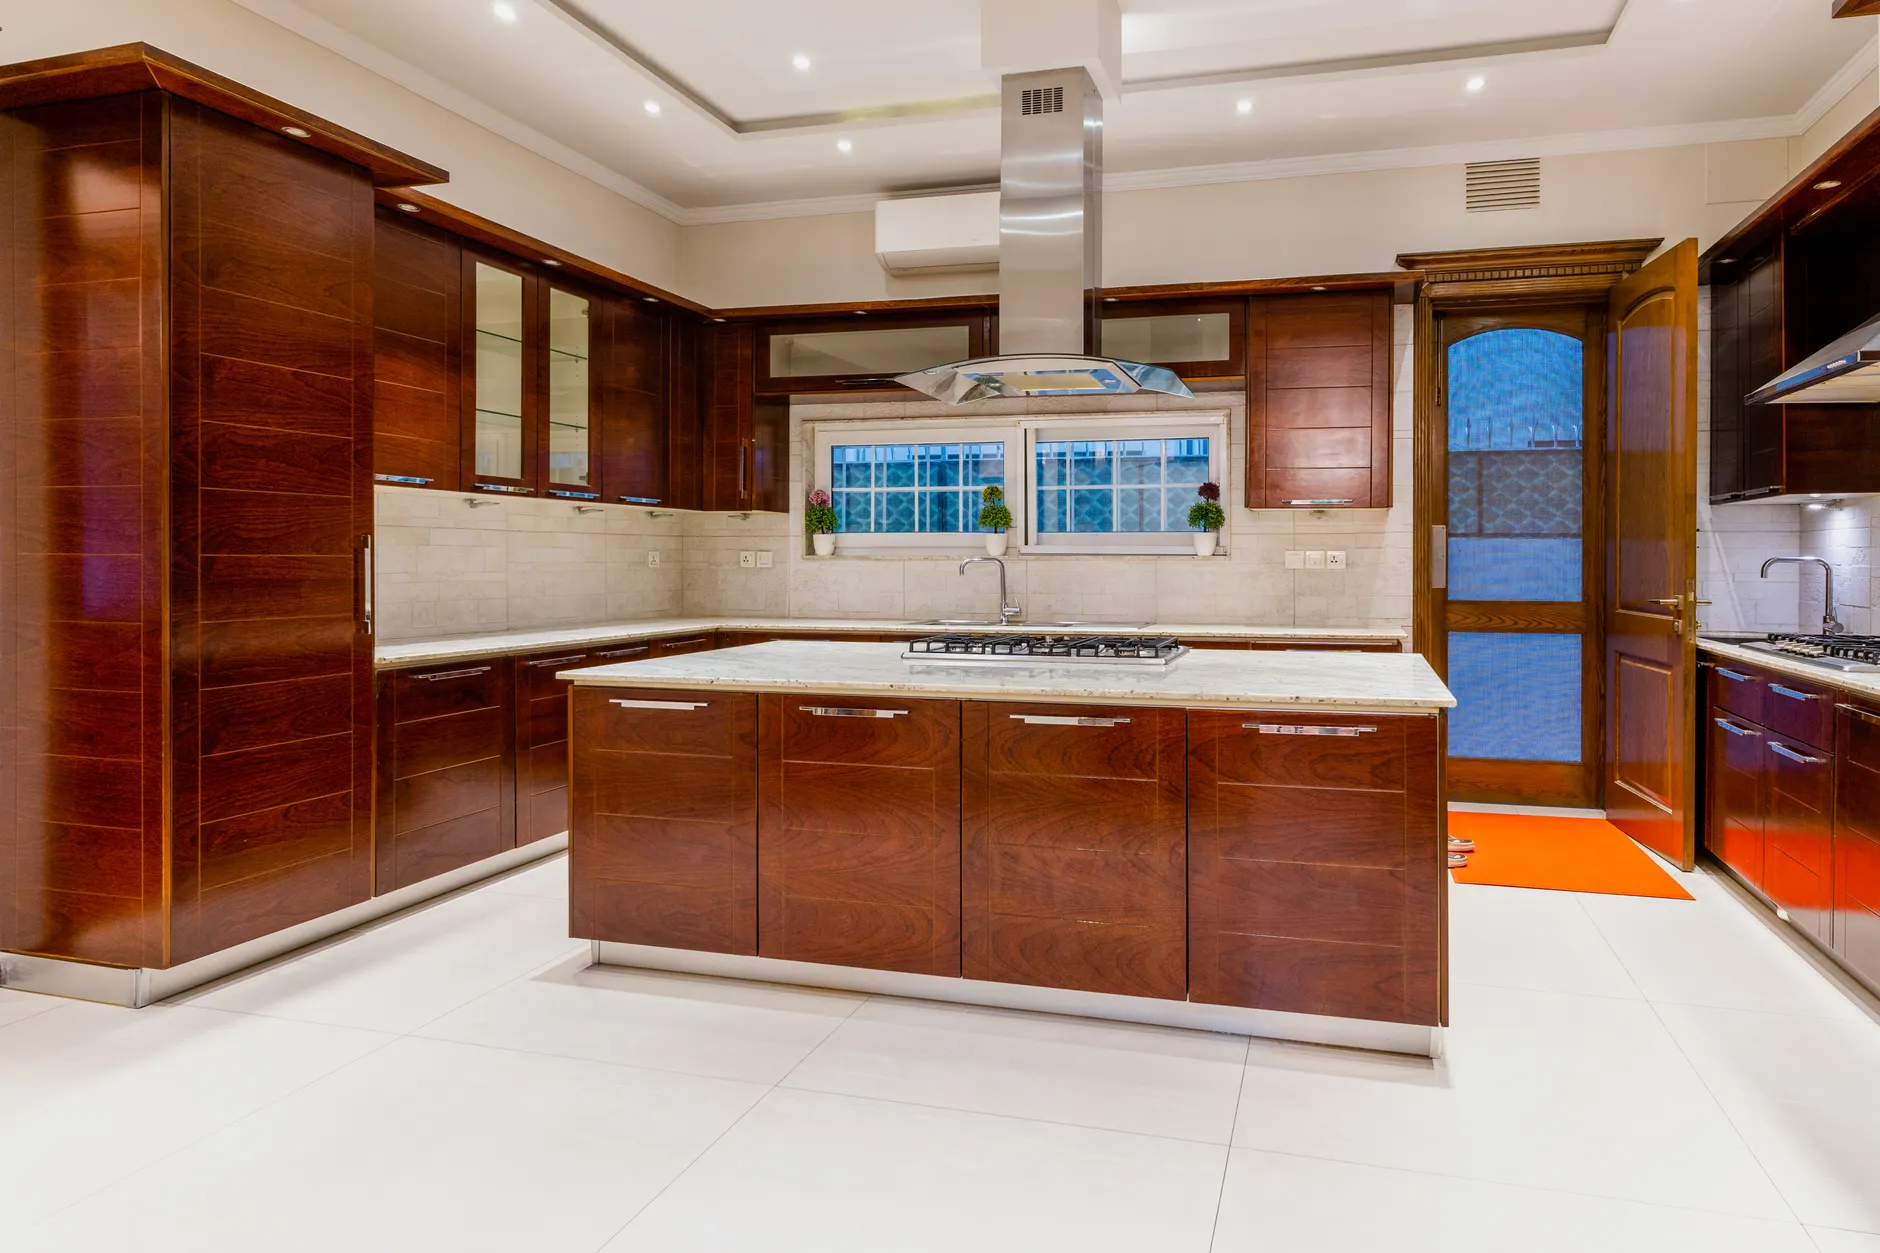
Every kitchen is measured on-site, then redrawn and rendered in 3D so the layout, the island and the cabinet run are settled on screen before a wall comes down. From that design, a fixed written scope sets the number against your actual room and your chosen cabinetry and stone — not a phone estimate averaged across every kitchen we've built.
The only thing that moves that number afterward is something genuinely unforeseen once a wall is open, and that's shown to you and agreed in writing first.
Stone Counters & Tile Set to Hold Up
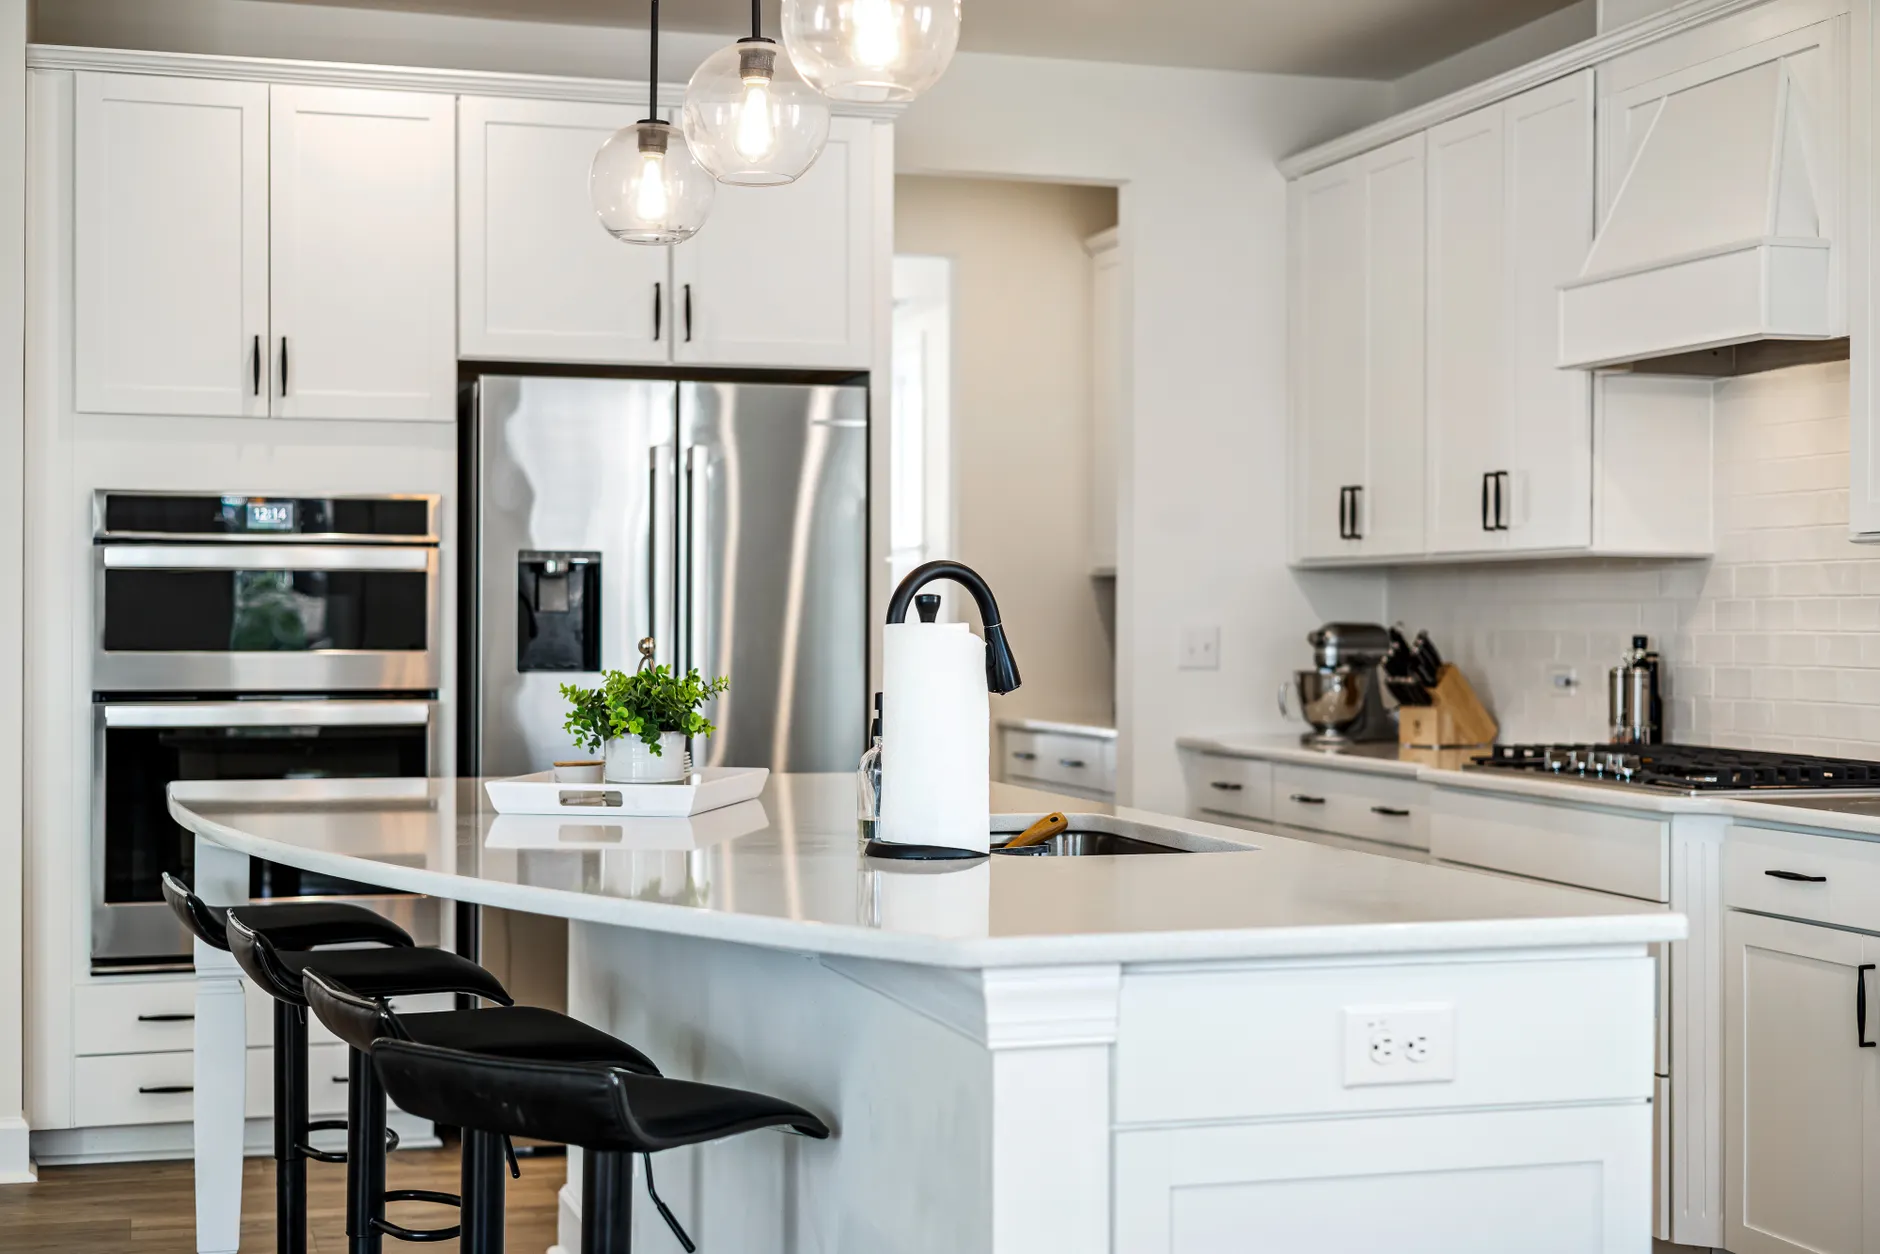
Countertops run from engineered quartz — Cambria, Caesarstone and Silestone — for a hard, low-maintenance surface, to natural granite, marble or quartzite where the stone itself is the statement. Each slab is templated to the finished cabinets so the seams and edges land where they should.
Backsplash tile in porcelain, ceramic or natural stone is set to ANSI and TCNA standards, and we coordinate that tile with any flooring going in elsewhere in the house so the finishes read as one design.
Good to Know
Signs Your Brentwood Kitchen Is Due for a Remodel
Most Brentwood kitchens don't announce they need work — the house gets used around them for years until the layout, the storage or the finish quietly stops working. These are the patterns we see most on the first walkthrough:
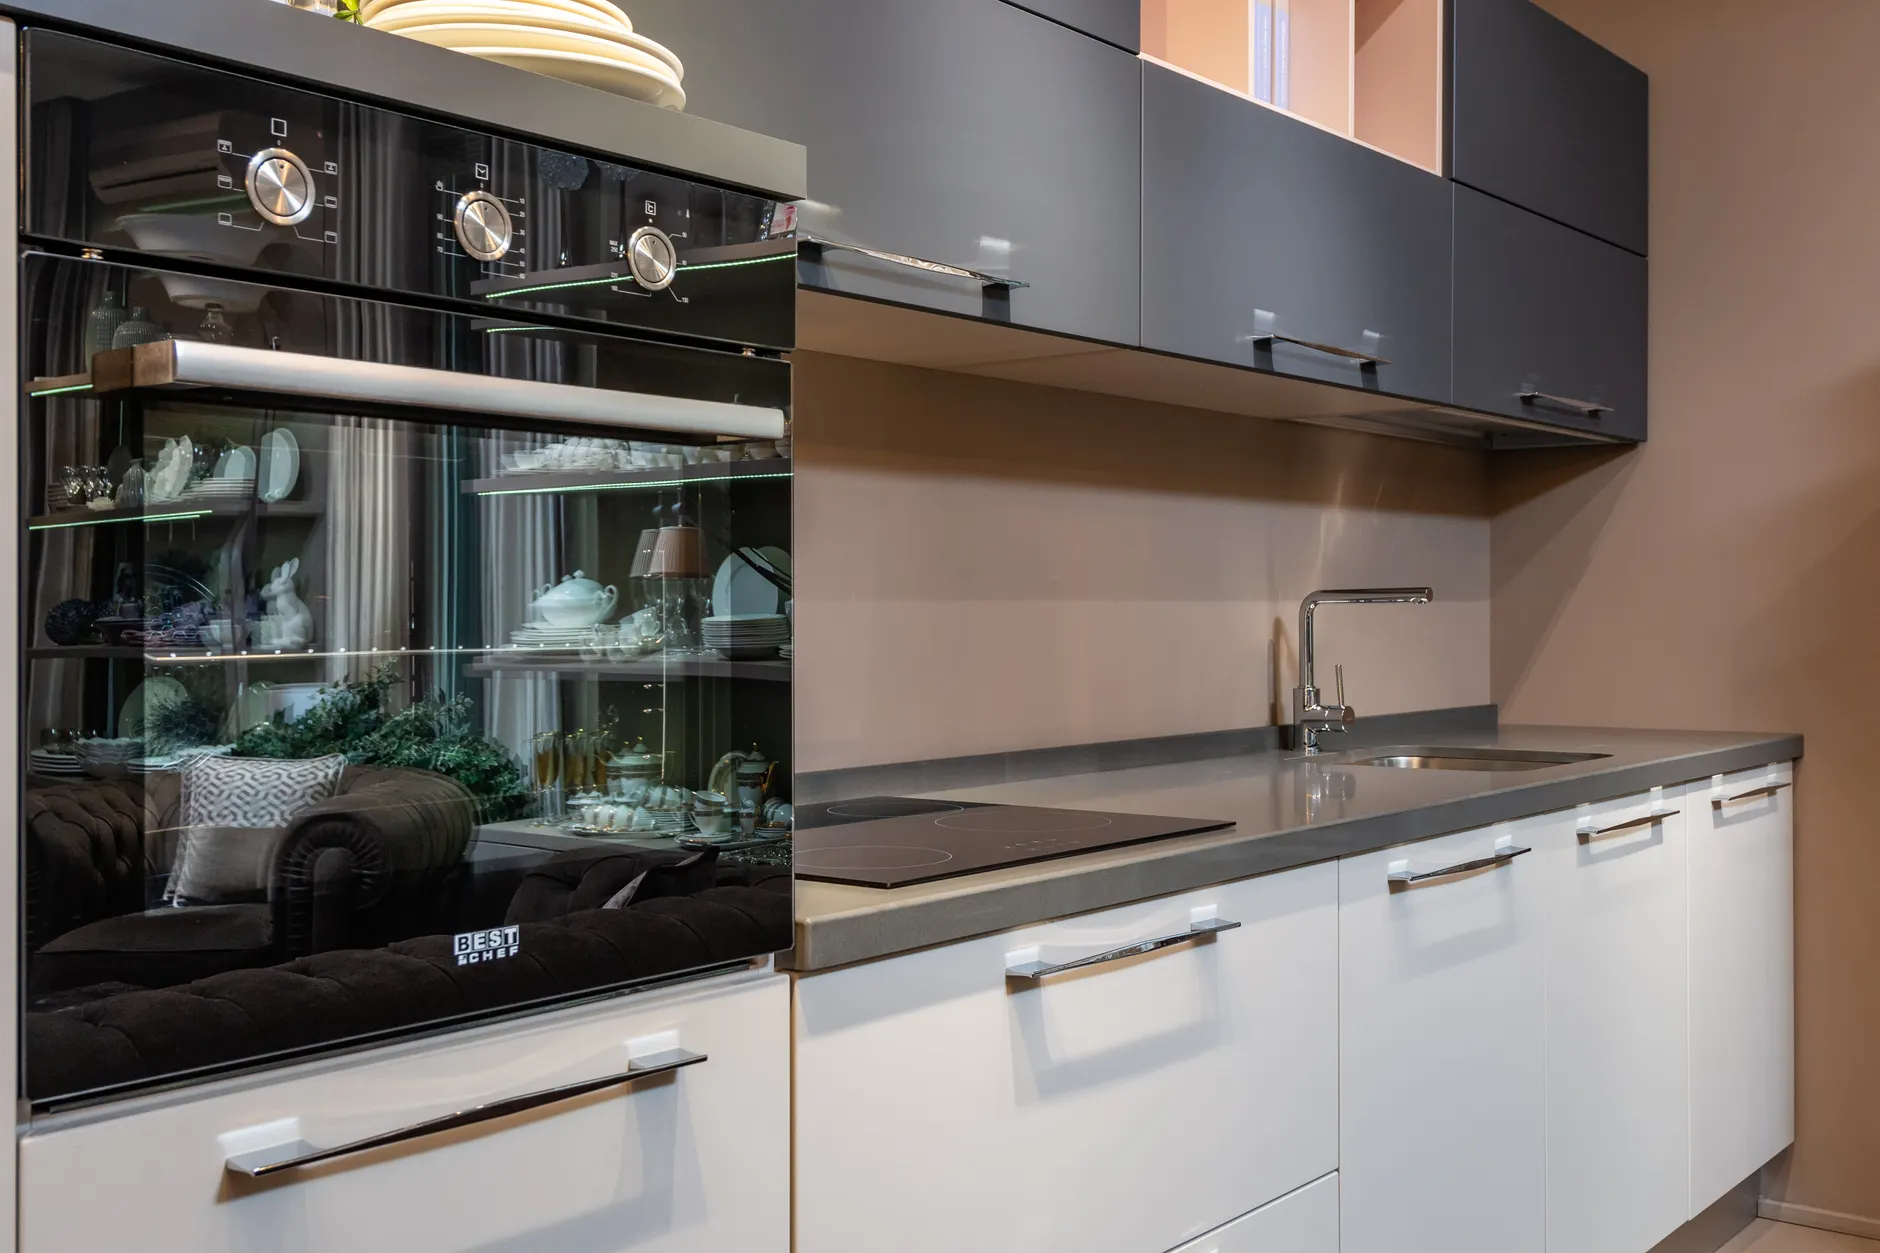
The Layout Fights the Way You Actually Cook
If more than two of these sound familiar, the kitchen is working against the house rather than for it:
- A closed-off cook's kitchen behind a swinging door, cut off from where the family gathers
- Cabinets, counters and appliances untouched since the home's original build
- No island or usable prep space for more than one cook at a time
- A pantry that's really just a deep cabinet, not real storage
- Outlets and lighting that predate the current energy code
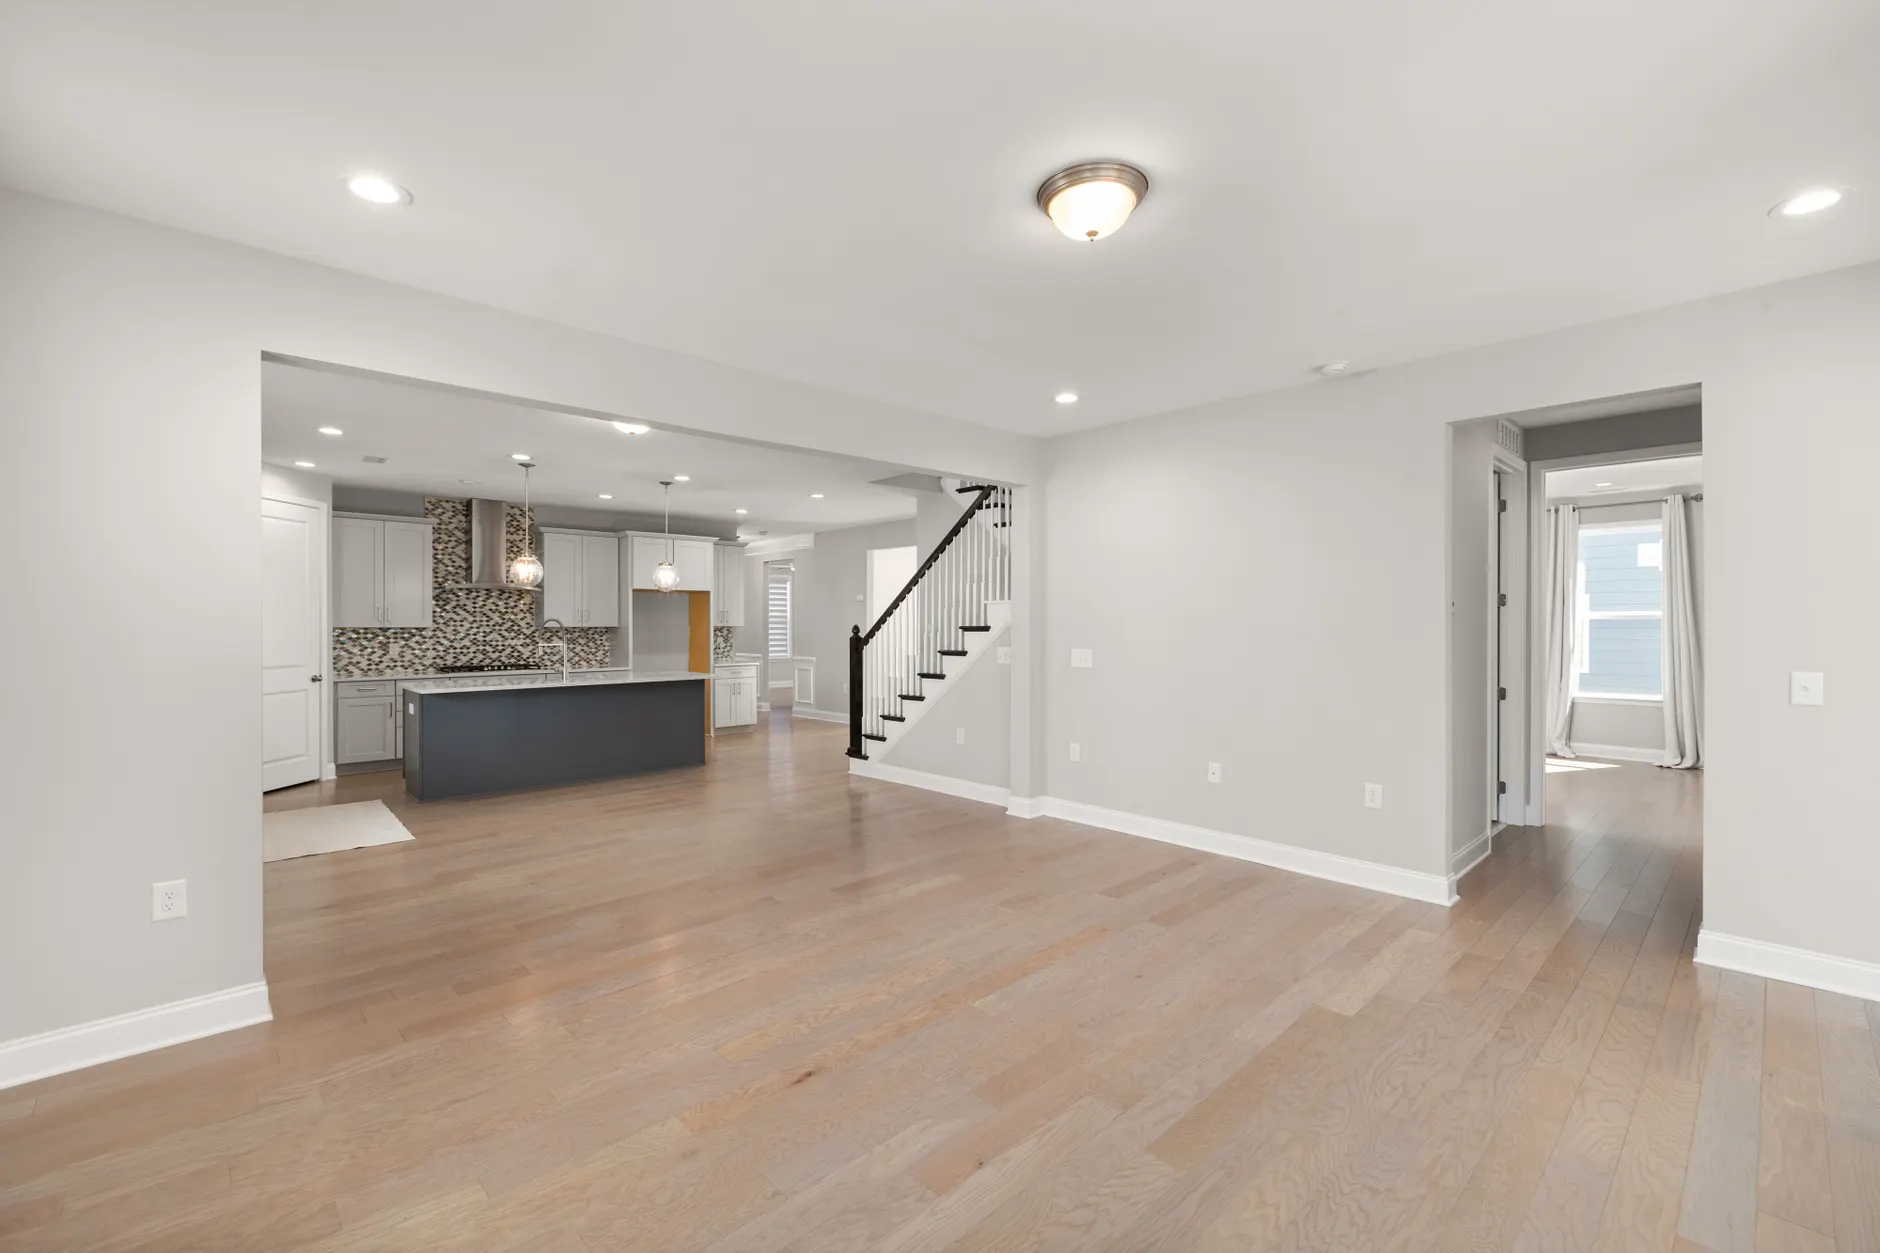
The Kitchen No Longer Matches the Rest of the House
The rest of the home has moved on and the kitchen hasn't — a pattern we see constantly once one room gets updated first:
- A recent bath, living room or primary suite remodel makes the kitchen look untouched by comparison
- You're preparing to sell in Brentwood's high-value market and know buyers judge the kitchen first
- Appliances are mismatched, undersized, or don't sit flush with the surrounding cabinetry
- The layout blocks the natural flow out to a backyard built for entertaining
- Countertop stone is chipped, stained or simply out of step with the home's architecture
Why Us
Why Choose Us for Your Kitchen
Cape Cod, Tudor and Spanish Revival kitchens each hide something different, and knowing which to expect is what keeps a project moving once it starts.
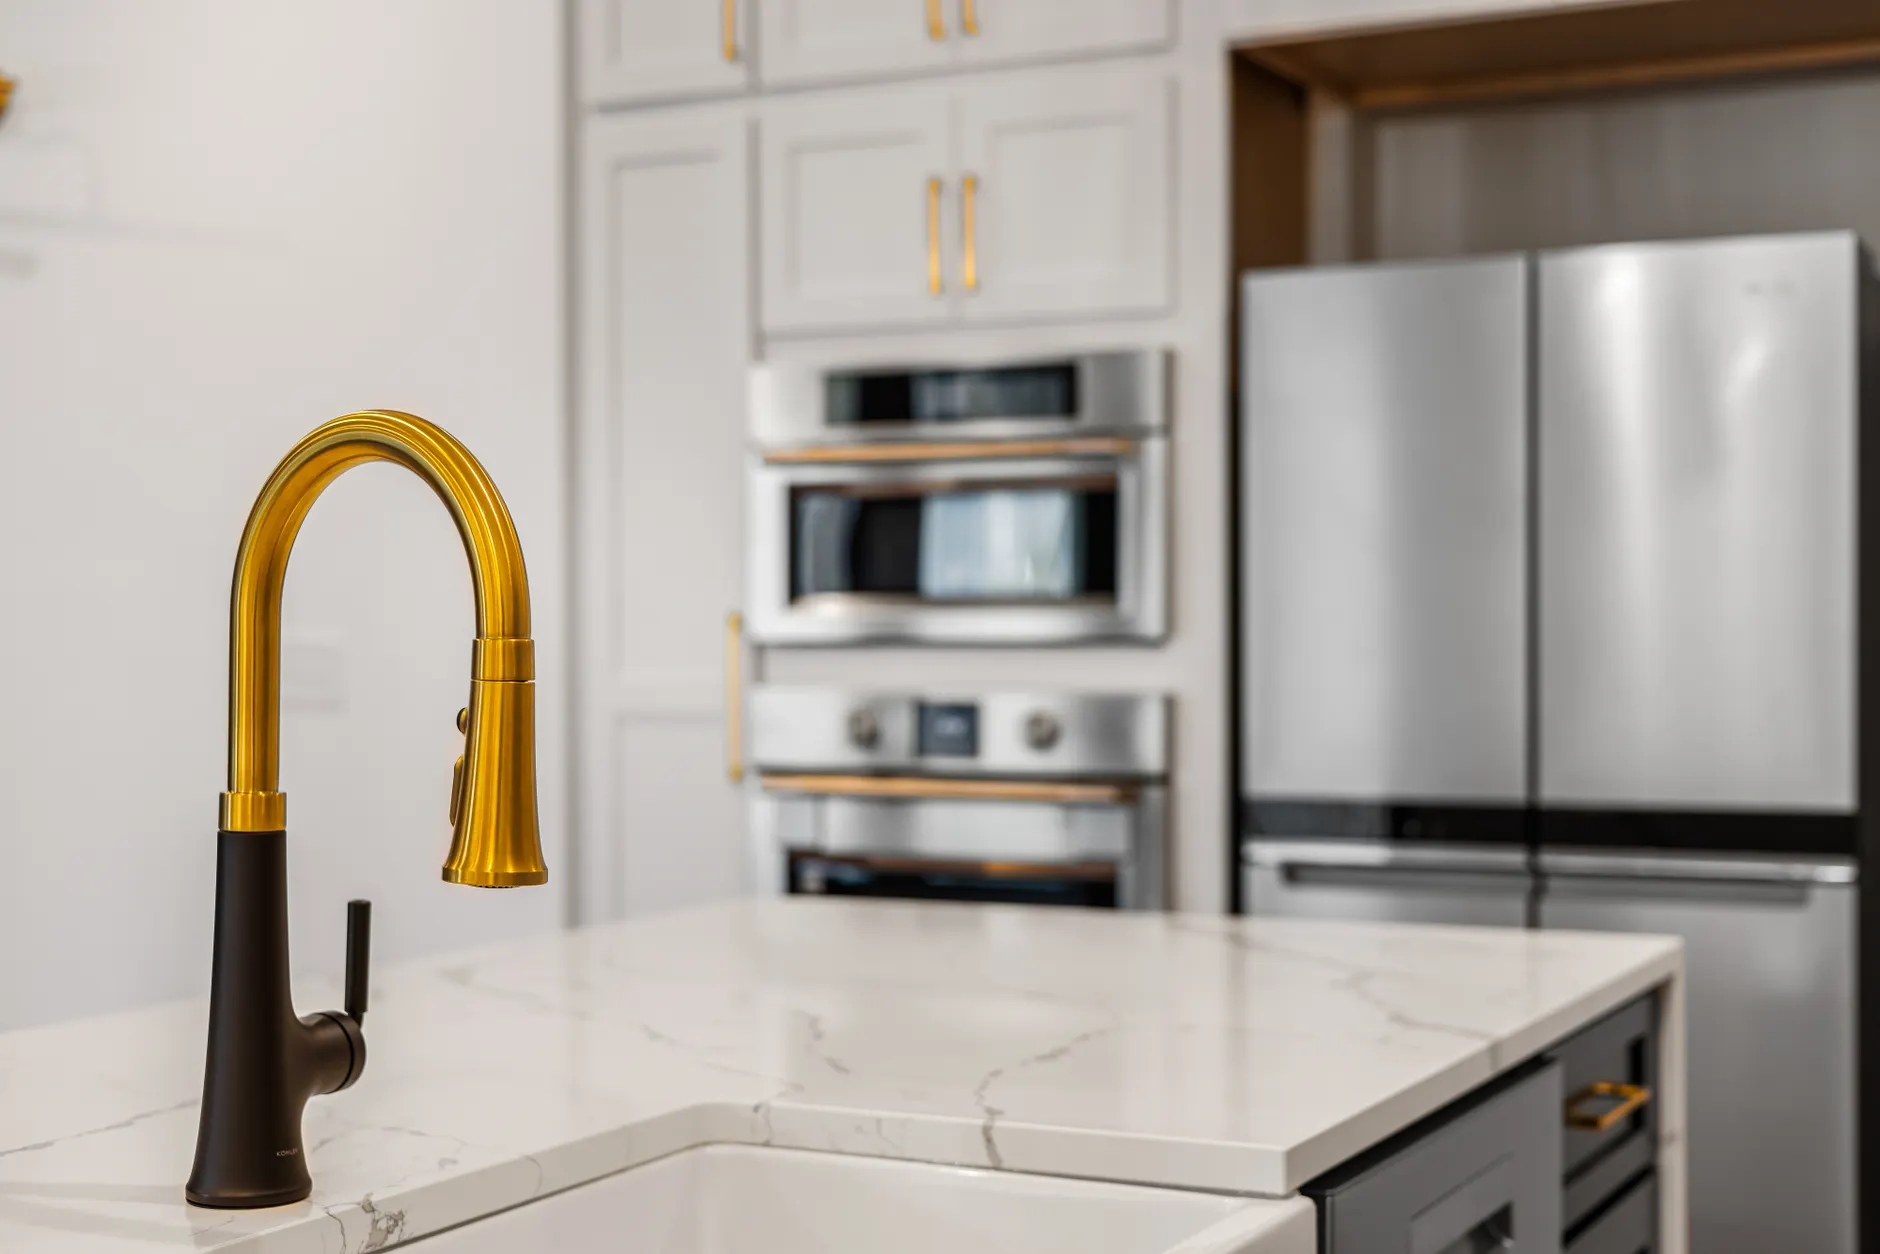
Reading What Estate-Scale Kitchens Are Hiding
A Cape Cod, Tudor or Spanish Revival kitchen is likely to be hiding an out-of-square wall, old wiring or a load-bearing partition, and we check for each before the first cabinet comes off. That reading is most of what keeps a remodel on schedule once demolition starts.
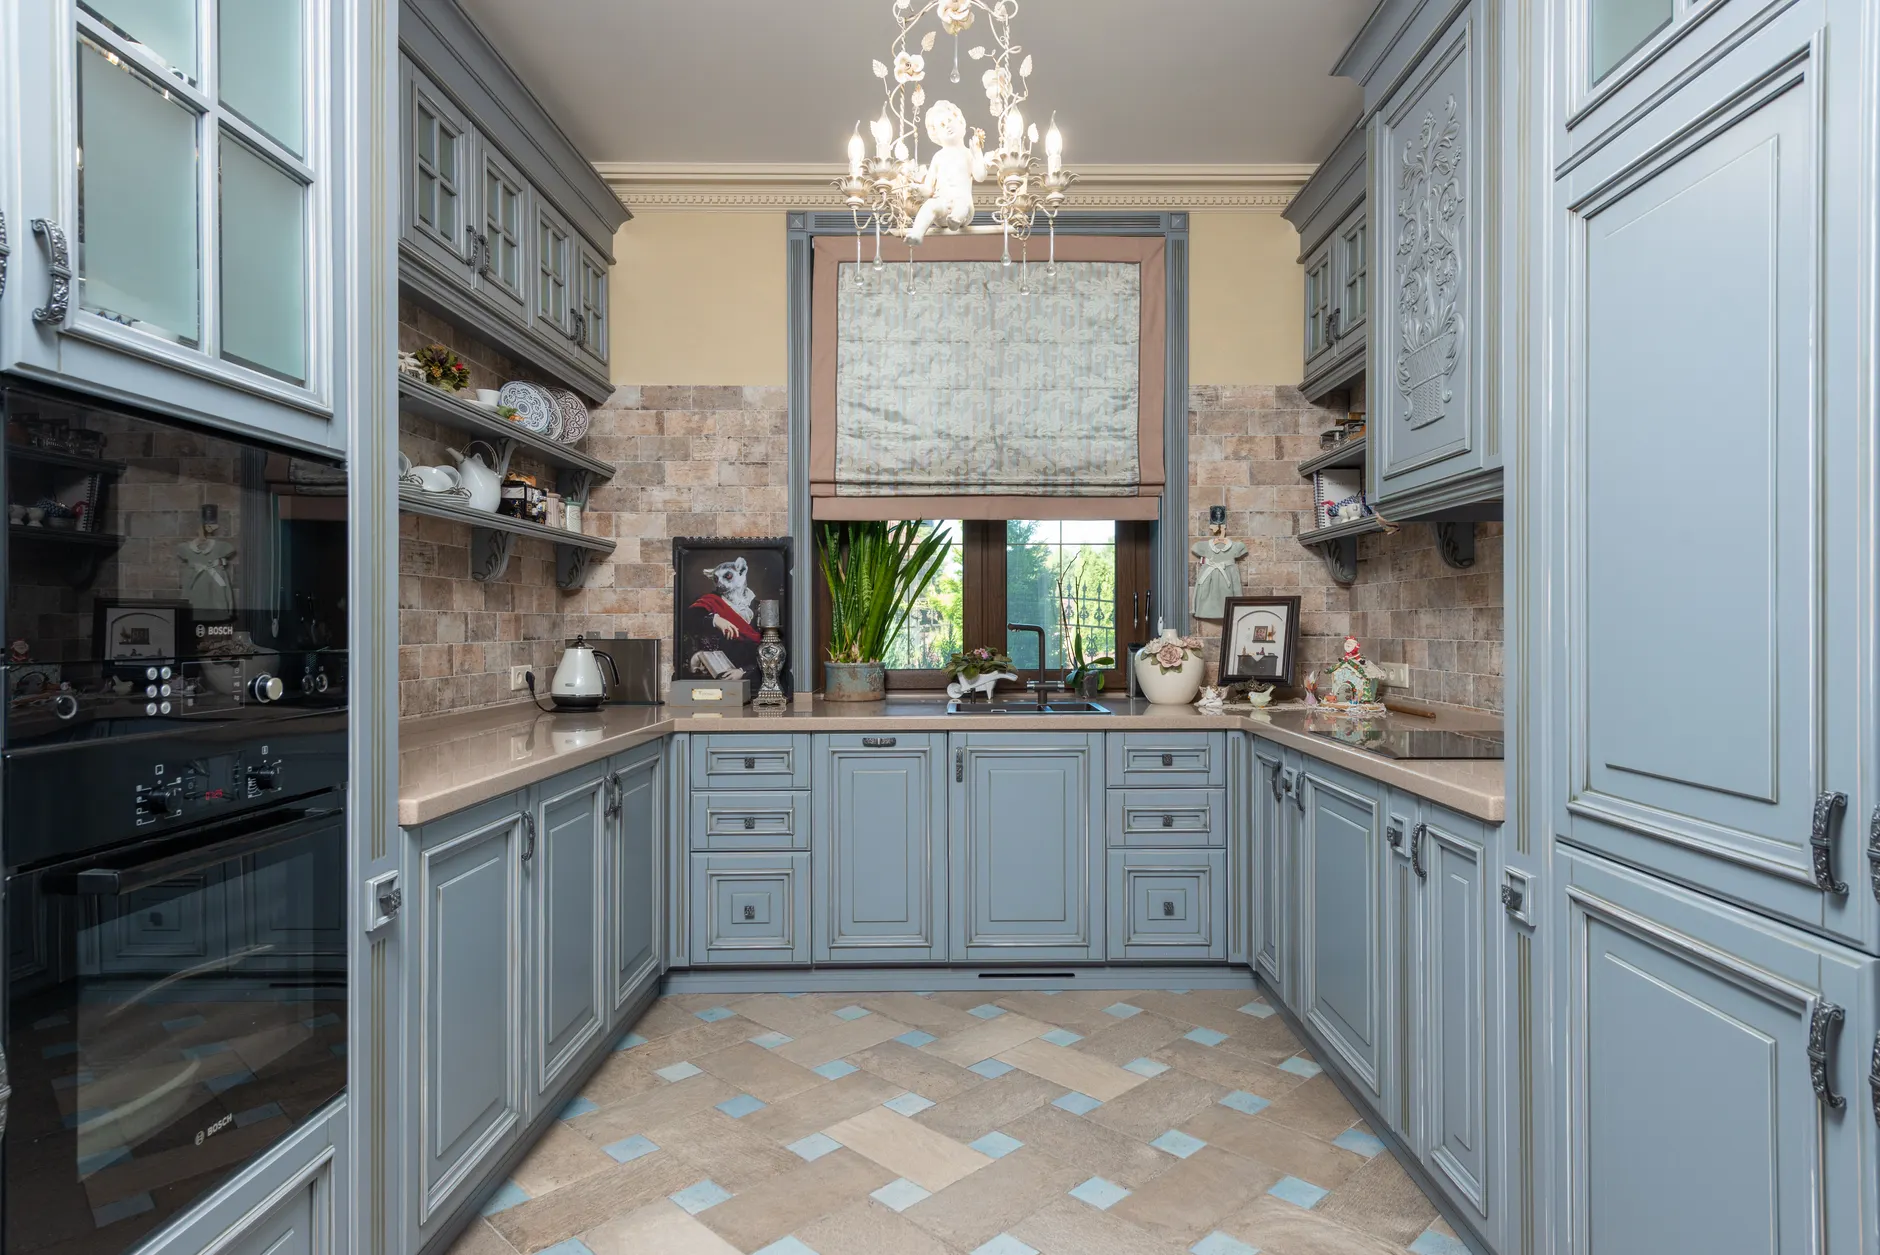
We Know Brentwood's Permits and Terrain
Kitchens up Mandeville, Sullivan and Kenter Canyon come with narrow roads and tight staging that a flat-lot remodel never has to plan around, and every one of them still runs through LADBS plan check under Title 24 and CALGreen like the rest of Brentwood. We work both into the schedule from the first site visit, so canyon access and code compliance are solved before the crew shows up, not discovered mid-job.
One Team, Across Every Room You're Planning
We run the kitchen from first sketch to final walkthrough, coordinating the same trades if you're also planning a bathroom remodel or an addition — see our full range of services for everything else we build, often scheduling both projects back to back so the house is only disrupted once.
A kitchen remodel is often the first piece of a bigger plan — a primary bath redone in the same push, or an addition that finally gives the house the space it's outgrown. If that's the direction you're headed, see how we approach bathroom remodeling and home additions, or browse our full list of services for everything else we build across Brentwood, Bel-Air, Westwood and Pacific Palisades.
Frequently Asked Questions
How much does a kitchen remodel cost in Brentwood?
Kitchen remodels in Brentwood run from about $15,000 to $42,000 for a minor to mid-range job that keeps the existing footprint, up to $45,000 to $100,000 or more for a major remodel that changes the layout, adds an island or upgrades every system — figures that translate to roughly $75 to $250 per square foot depending on finish level. Brentwood's estate-scale kitchens, with custom cabinetry and natural stone, tend to land toward the higher end of that range. We give you a fixed written scope against your actual room and your chosen materials at the free consultation rather than a phone estimate.
Do I need a permit for a kitchen remodel in Brentwood?
A cosmetic swap of cabinets and counters in the same footprint may not need one, but anything that moves the range, adds circuits, changes a window or takes out a wall requires a permit through the LA Department of Building and Safety, since Brentwood, Bel-Air, Westwood and Pacific Palisades are all City of Los Angeles neighborhoods. Remodels that touch the envelope or add load also pull in Title 24 energy compliance and CALGreen. We determine exactly what your kitchen requires at the consultation and prepare and carry that paperwork as part of the job.
How long does a kitchen remodel take in Brentwood?
A mid-range kitchen that keeps its existing footprint typically runs four to eight weeks on site, while a major remodel that moves walls, adds an island or reworks plumbing and electrical runs eight to twelve weeks or more. Before any of that, design and LADBS permitting can add another three to twelve weeks depending on how quickly plan check moves. We confirm the full timeline alongside the fixed written scope so you know what to expect before demolition starts.
Can you open my kitchen up to the dining or family room?
Yes — it's the single most common request we get in Brentwood's Cape Cod, Tudor and Spanish Revival stock, where the kitchen was often built as a closed-off room behind a swinging door. The first step is determining whether the dividing wall carries load; where it does, we size and engineer a beam to replace it and detail the posts and footings that catch it. That structural work is designed on paper and cleared through LADBS before any demolition begins, so the finished space is open, safe and code-compliant.
What's the difference between semi-custom and custom cabinetry?
Semi-custom lines like KraftMaid come in standard box sizes with a wide range of door styles, finishes and storage inserts, and cost less than a full custom build. Full custom cabinetry is built to the actual dimensions of the room, which matters more in Brentwood's older stock — a Tudor or Spanish Revival kitchen is rarely built with a true square wall, so custom boxes close the gaps a stock run would leave open. We walk through both options at the consultation and recommend whichever fits your kitchen's actual walls and your budget.
Quartz, granite or natural stone — which countertop is right for my kitchen?
Engineered quartz — Cambria, Caesarstone and Silestone are the brands we work with most — is the most popular choice for its hardness, consistency and near-zero maintenance, since it never needs sealing and resists staining. Natural granite, marble and quartzite are chosen where the homeowner wants a one-of-a-kind slab and doesn't mind periodic sealing and the natural variation each piece carries. We template whichever you choose to the finished cabinets so the seams land exactly where planned.
Will a kitchen remodel affect a Crestwood Hills mid-century home's character?
Crestwood Hills is a protected cluster of mid-century modern homes, and interior kitchen work generally proceeds without touching that protected status, since it's the exterior form and massing that's preserved rather than the kitchen layout inside. We still design with the house's period in mind — clean lines, integrated appliances and cabinetry that reads as part of the original architecture rather than fighting it. We flag anything that could affect exterior sightlines during the consultation before a design goes far.
Can you remodel a kitchen on a Mandeville, Sullivan or Kenter Canyon lot?
Yes — hillside kitchens up these canyons are a regular part of our Brentwood work, though narrow, winding roads and tight staging areas shape how a crew and materials get to the house. A remodel that stays inside the existing footprint usually doesn't trigger hillside grading review, but any exterior expansion on a canyon lot can, since these lots sit under LA's hillside regulations. We scope the access and any grading questions during the free consultation, before the estimate is set.
Can I stay in my house during the kitchen remodel?
Most homeowners do stay, and we plan the job around that with floor protection on the paths through the house, dust containment at the work zone, and a temporary setup for basic food prep where the layout allows it. A kitchen remodel does take your main cooking space out of service for the on-site weeks, so we sequence demolition and rough-in to keep that window as short as the scope allows. We talk through the disruption honestly at the consultation so you can plan around it.
What fixtures and appliances do you integrate?
We work with Kohler, Delta and Moen for sinks and faucets, and integrate panel-ready refrigeration and dishwashers so the finished cabinet run sits flush rather than looking bolted on afterward. Appliance placement is planned during the 3D design phase, alongside layered lighting — recessed, under-cabinet and a fixture over the island — brought up to current energy-code requirements. Brand and finish selections are made with you before the order goes in, not improvised once demolition starts.
Do you remodel kitchens outside Brentwood?
Yes — we remodel kitchens across Bel-Air, Westwood, Pacific Palisades, Santa Monica and the wider Los Angeles Westside on the same design-build, fixed-scope basis. The permitting authority stays the same for the first three — all are City of Los Angeles neighborhoods run through LADBS — while Santa Monica remodels are permitted separately through that city. Wherever your kitchen sits, the process and the standards the work is built to stay the same, and the number to call is (424) 369-0310.
Start Your Kitchen With a Plan, Not a Guess
The 3D design and fixed written scope come before any demolition. Call (424) 369-0310 today.
(424) 369-0310