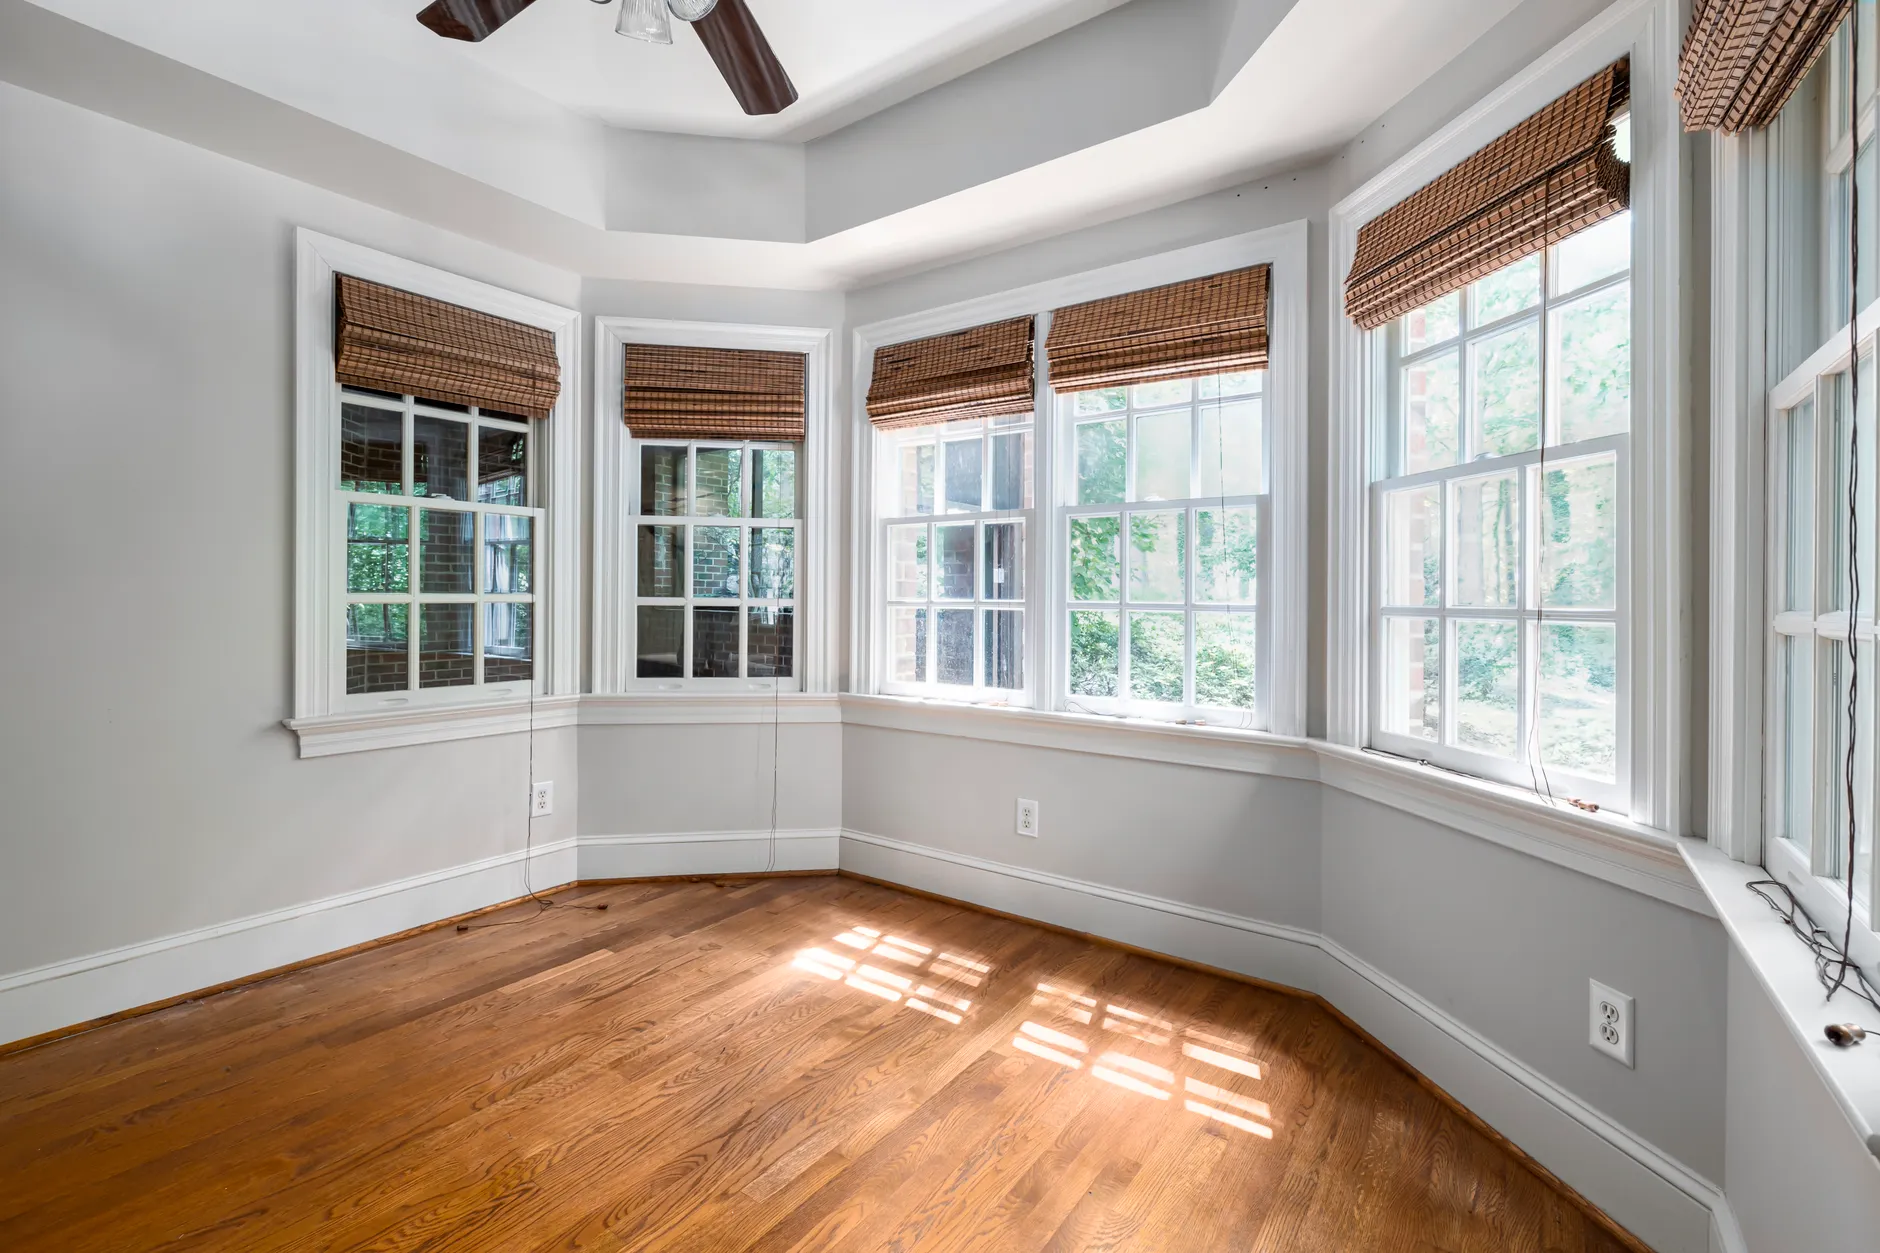
Remodeling · Brentwood, CA
Whole-Home Remodeling in Brentwood, Los Angeles
A whole-home remodel touches every room at once, and in Brentwood that usually means touching every trade, every permit and, on a lot of streets, a hillside. Brentwood Kitchen Remodel And Bath Co runs full gut renovations, multi-room remodels and open-concept conversions, taking on entire houses instead of one room at a time. Whole-house renovation ranks among the industry's top three project types, and Brentwood's older, high-value stock — Cape Cod, Tudor and Spanish Revival estates, plus the protected mid-century-modern cluster in Crestwood Hills — is exactly the kind of housing that makes a full reset worth the investment.
What makes a Brentwood whole-home project different from most cities is the layering. A house up Mandeville, Sullivan or Kenter Canyon sits in a Very High Fire Hazard Severity Zone with hillside grading rules on top of the standard scope; a flatter lot off San Vicente still runs through the same LA Department of Building and Safety plan check and the same Title 24 energy requirements. Brentwood's 2008 median household income of $112,927 reflects a neighborhood that renovates rather than sells, and a lot of those renovations are the kind that touch structure, systems and finishes at once rather than a single room.
We treat a whole-home project as one job with one sequence, not a pile of separate contractors handed the same house. Structural changes get engineered before demolition starts; permitting and Title 24 compliance are carried through plan check as part of the scope, not an afterthought; and the trades move in an order that doesn't require redoing yesterday's work today.
Every whole-home remodel starts with a free in-home consultation, a full-house design and a single fixed written estimate before demolition. Call (424) 369-0310 to start planning yours.
What We Do
What a Whole-Home Renovation Covers
A full-house project can mean a gut renovation back to the studs or a coordinated multi-room update — the scope, the sequence and the permitting look different depending on which one your house needs.
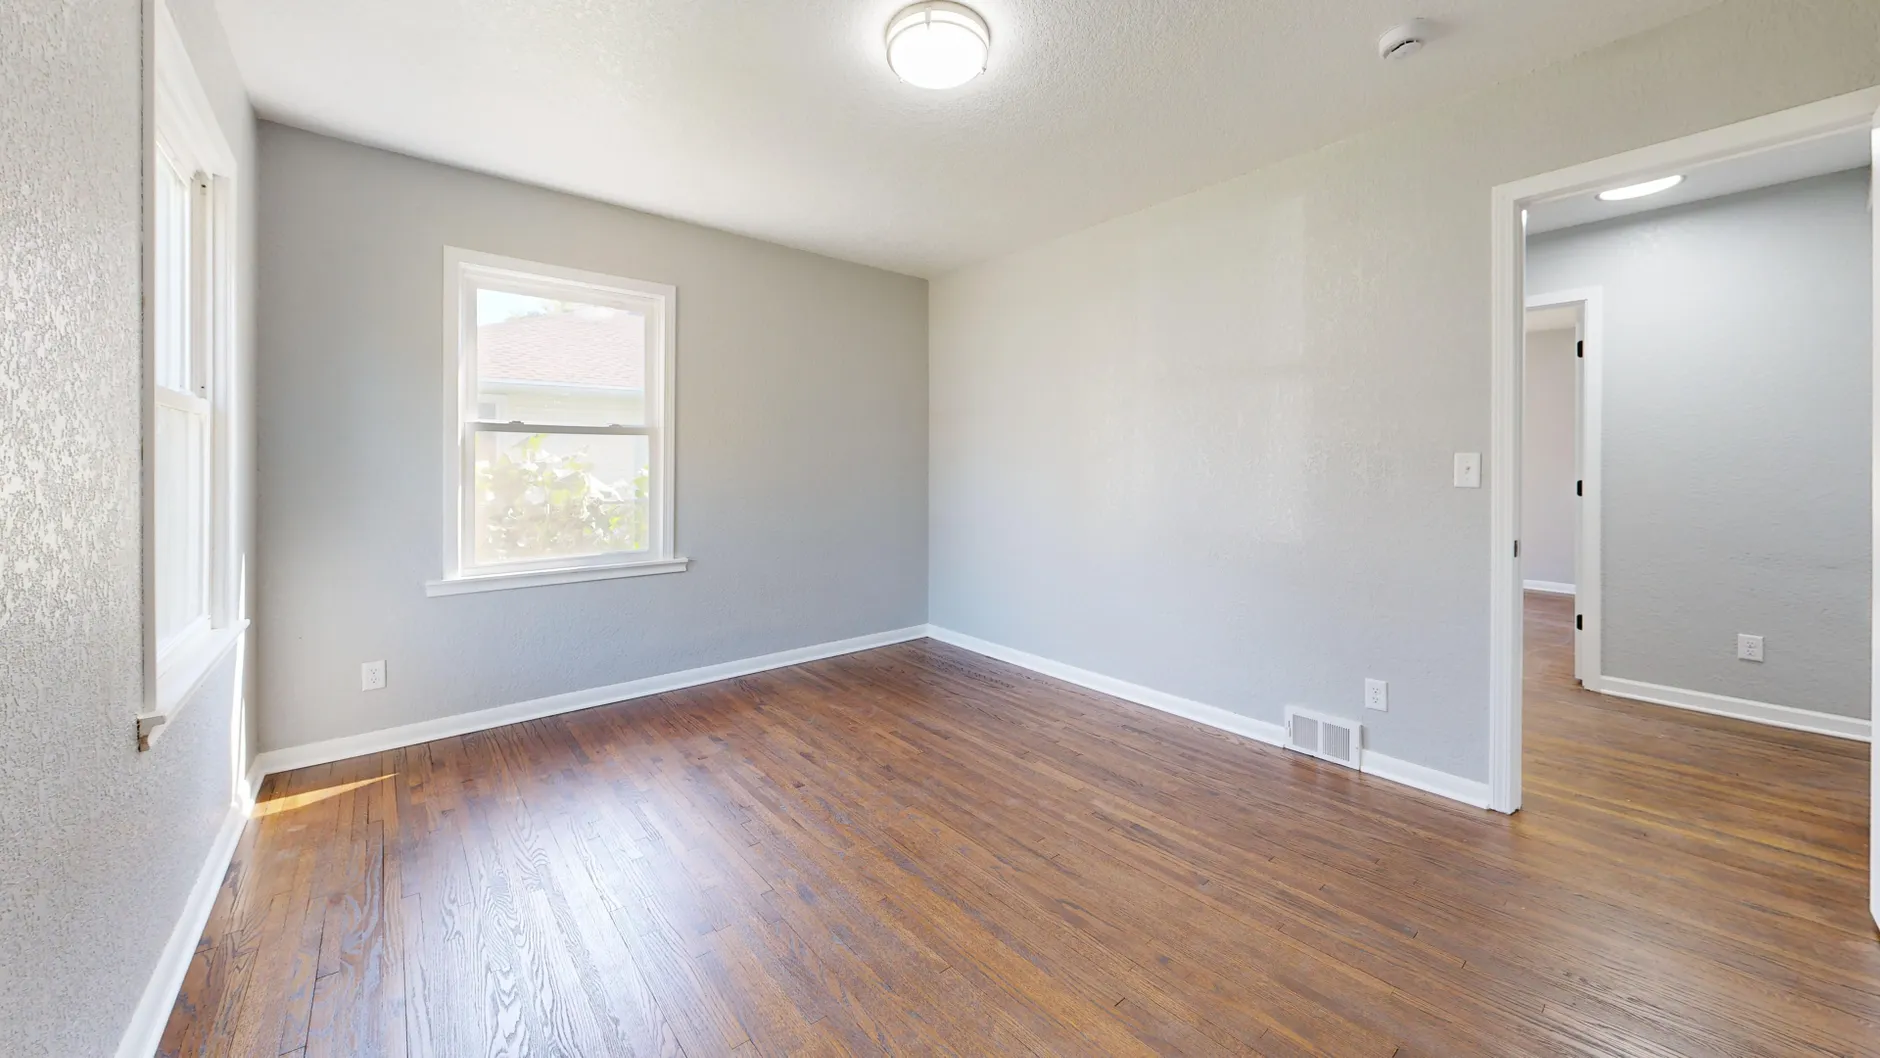
Full Gut Renovations & Multi-Room Remodels
Taking a Brentwood estate home back to the studs corrects decades of partial updates — mismatched systems, layouts added room by room, finishes from three different decades — in one coordinated project instead of tiling over the problem again. For houses that don't need that depth, a multi-room remodel updates the kitchen, bathrooms and living spaces together, planned and sequenced as one job rather than three separate ones stretched over years.
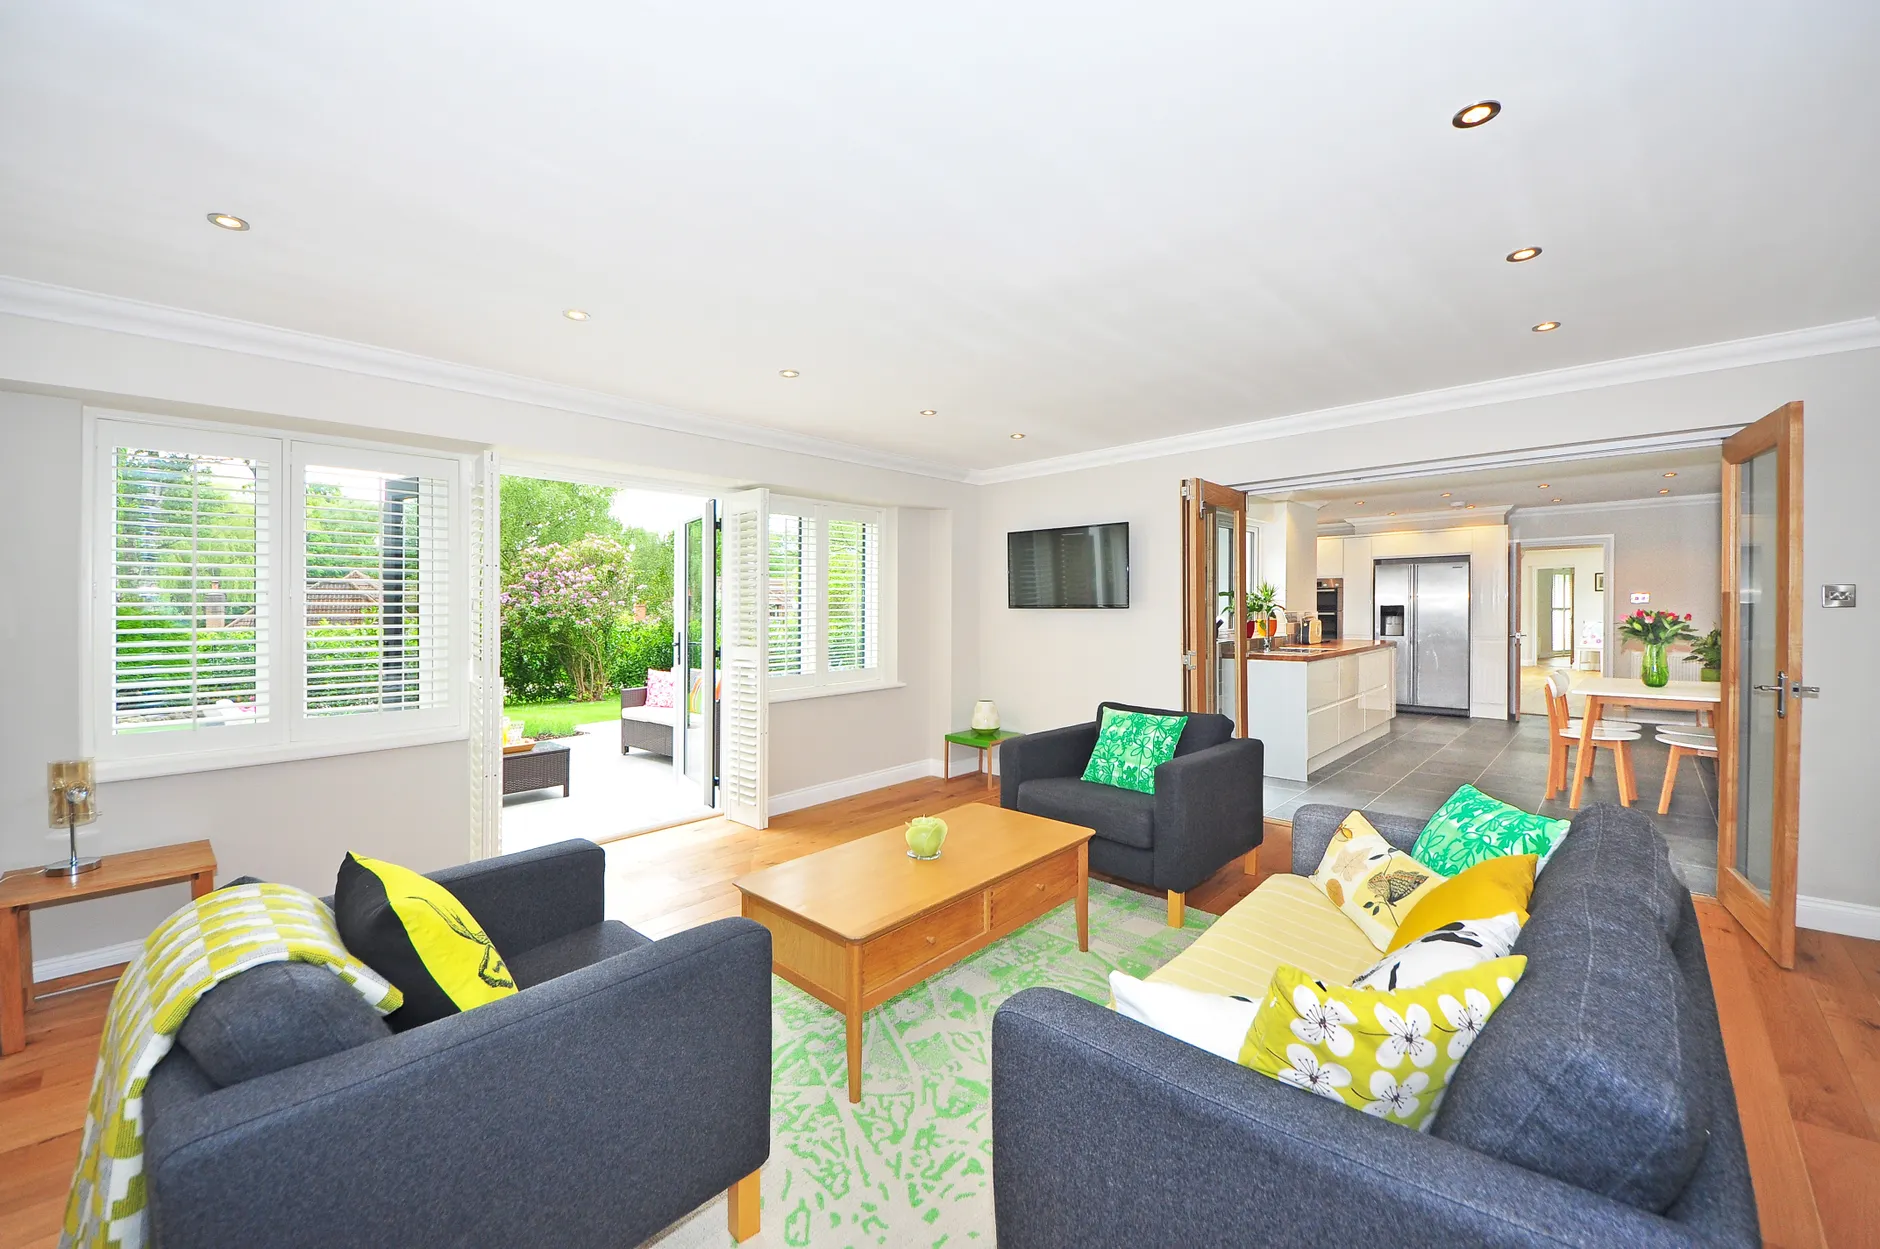
Structural Work & Open-Concept Conversions
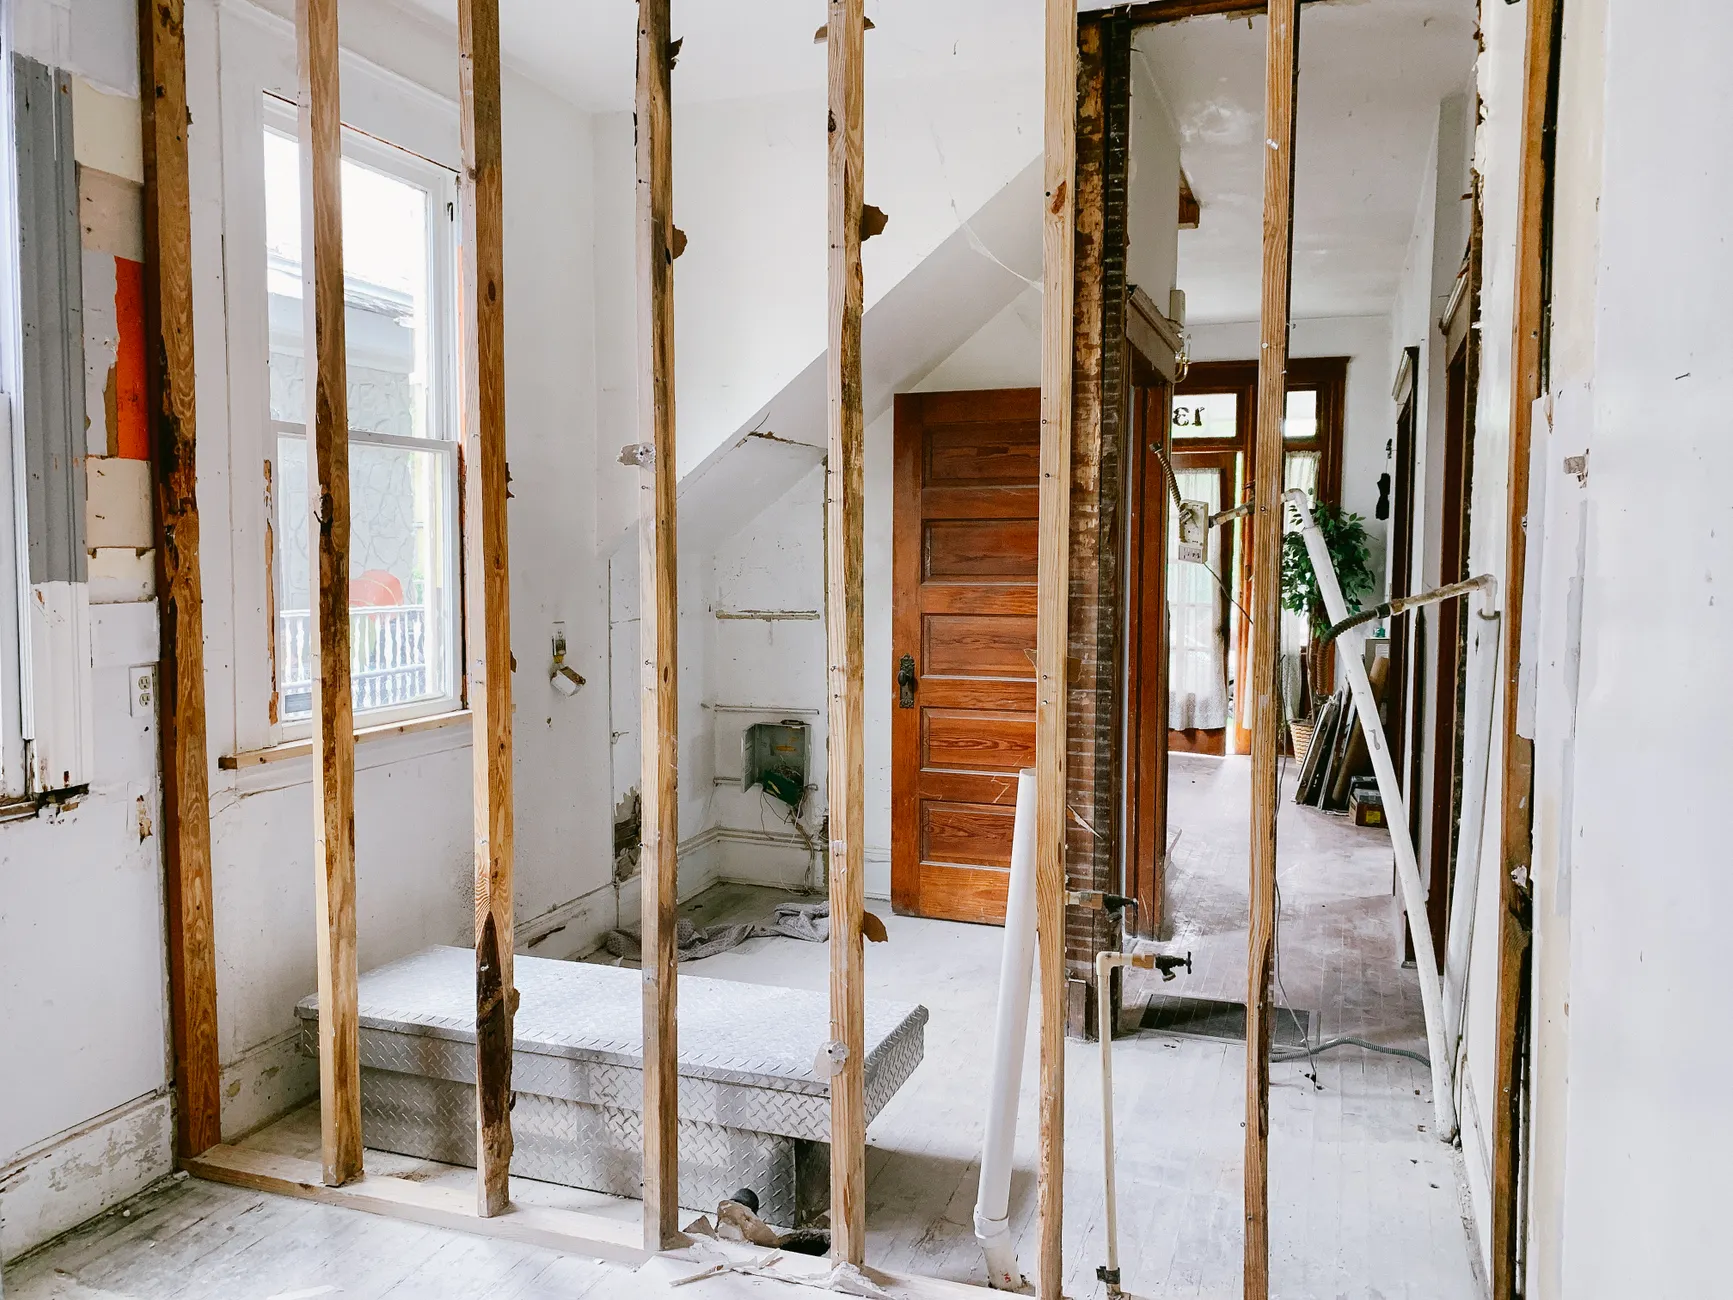
Opening a compartmentalized Tudor or Spanish Revival floor plan into a connected kitchen-dining-living space is the most requested whole-house change, and it's structural: bearing walls get identified, beams get engineered to carry what those walls held, and posts and footings carry the load to the ground. On hillside canyon lots that engineering also has to account for the grade the house sits on.
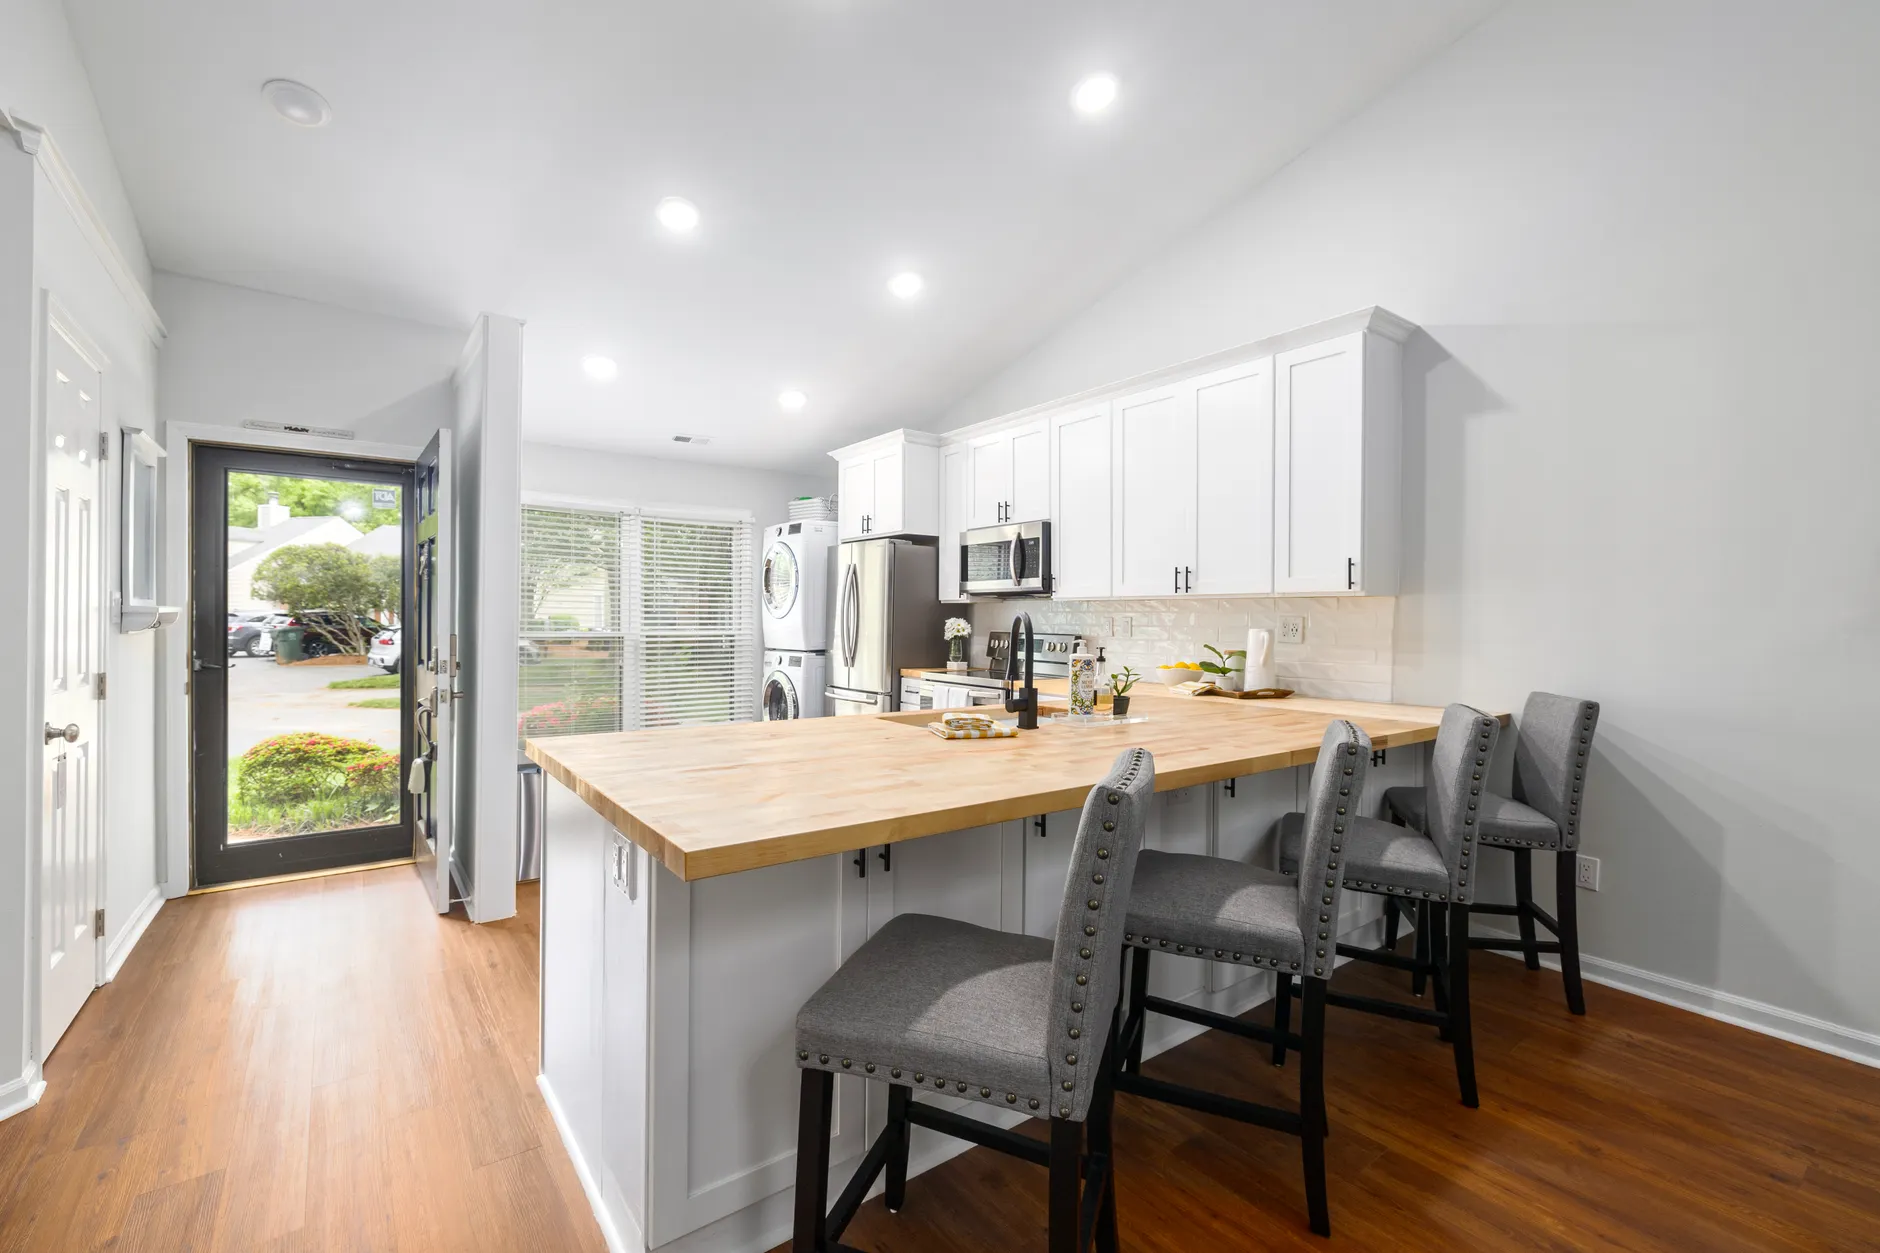
Permitting, Title 24 & Hillside/Fire-Zone Compliance
A whole-house scope is the point where every California code layer applies at once. We carry the LADBS plan check, the Title 24 energy-code compliance and, for hillside homes in a Very High Fire Hazard Severity Zone, the Chapter 7A wildland-urban-interface fire-hardening detailing — roofing, venting and siding built to the standard rather than left as they were.
Good to Know
Signs Your Home Needs a Full Reset
A single remodeled room can only do so much when the rest of the house is working against it. These are the patterns that usually mean the whole house — not just one room — is overdue.
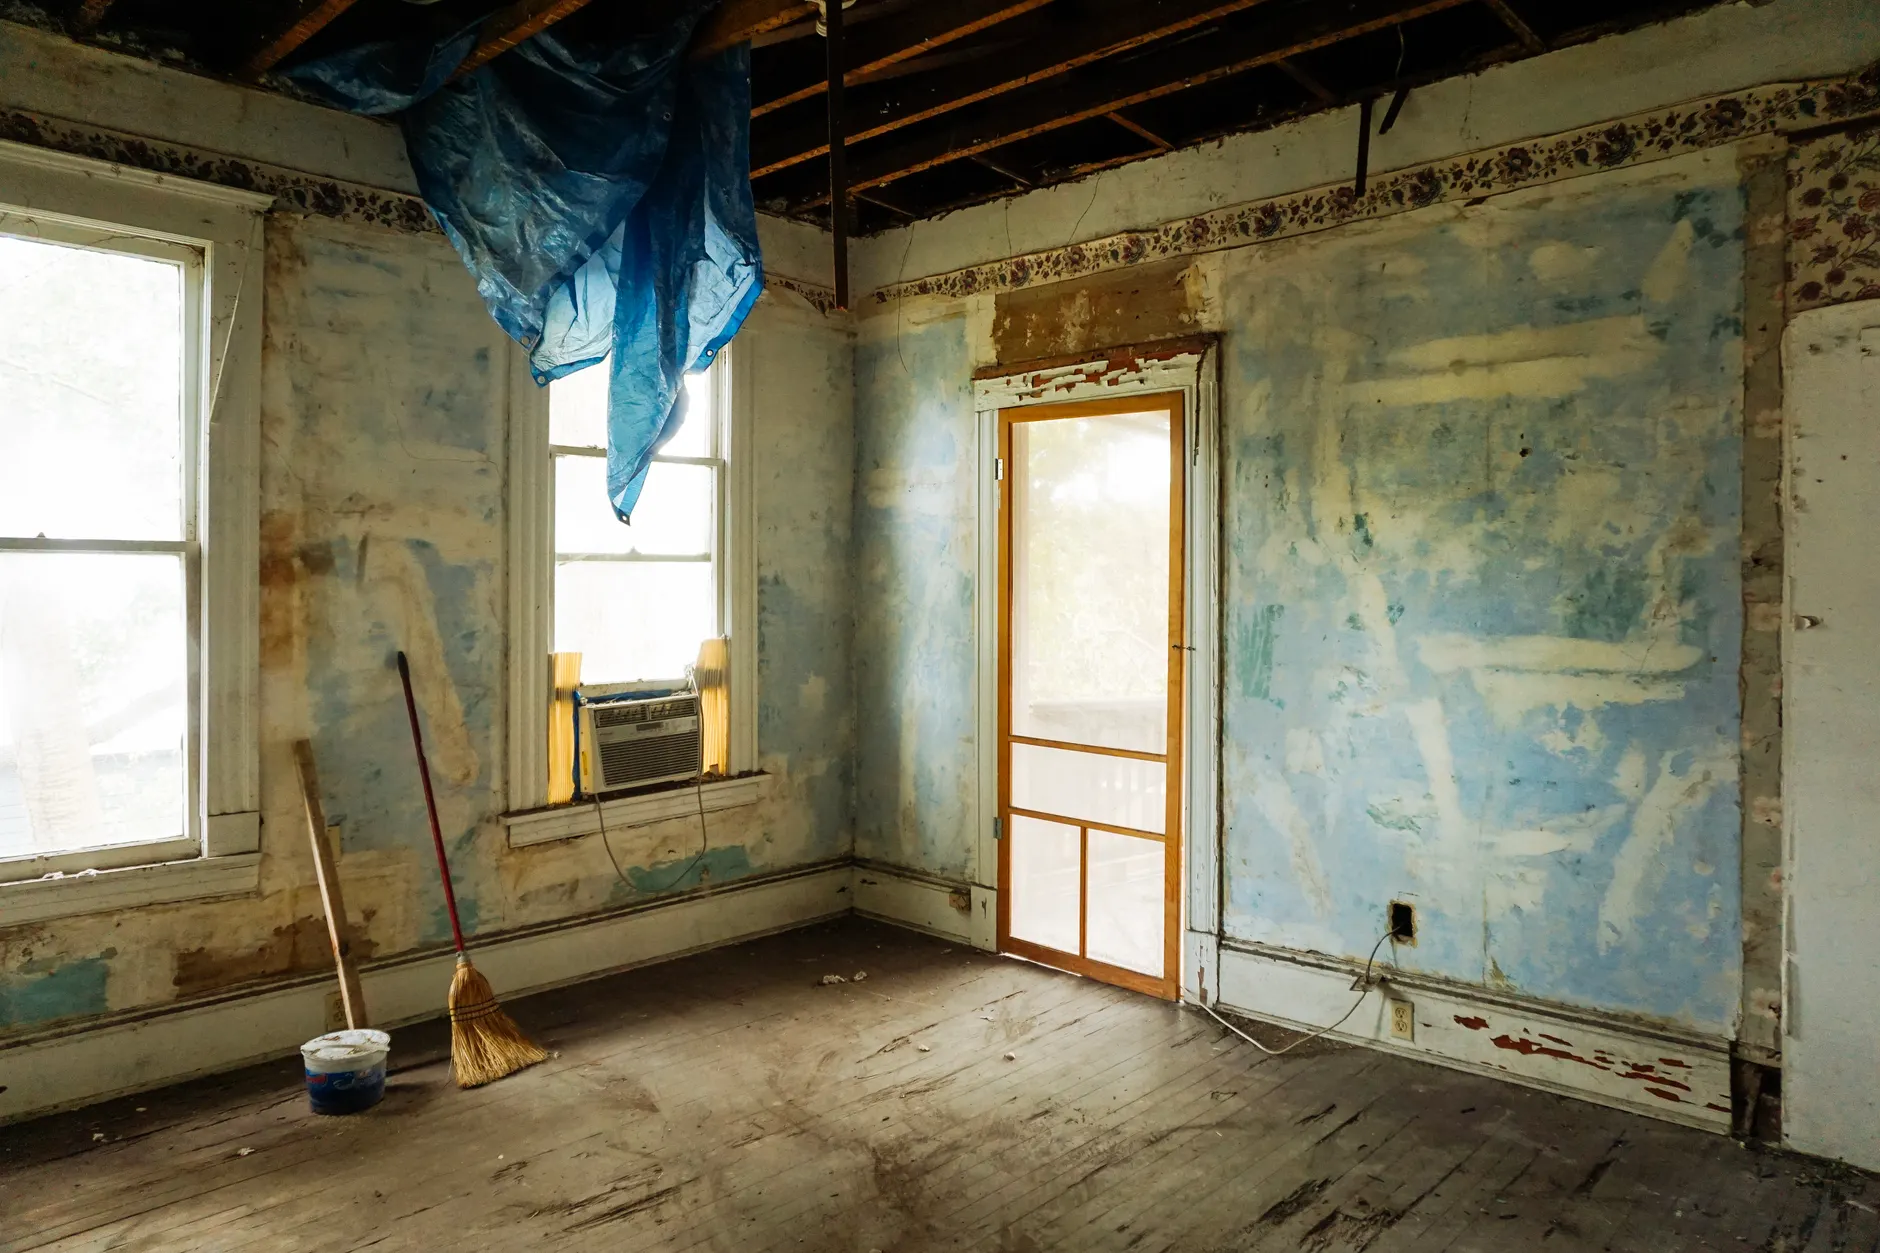
Signs Your Layout and Systems Are Behind
A Brentwood house shows this pattern the same way whether it's a 1930s Tudor or a 1950s Crestwood Hills modern.
- The kitchen is walled off from the living and dining rooms and nobody who cooks can talk to anyone in the next room.
- Every past owner added their own updates, so the house now runs on three or four different decades of electrical, plumbing and finishes.
- One bathroom is expected to serve a household that's outgrown it, with no room to add a second without touching the structure.
- Rooms feel small and closed-in even though the lot has plenty of square footage to work with.
- You're planning an ADU or a second story and realize the existing systems can't support the added load.
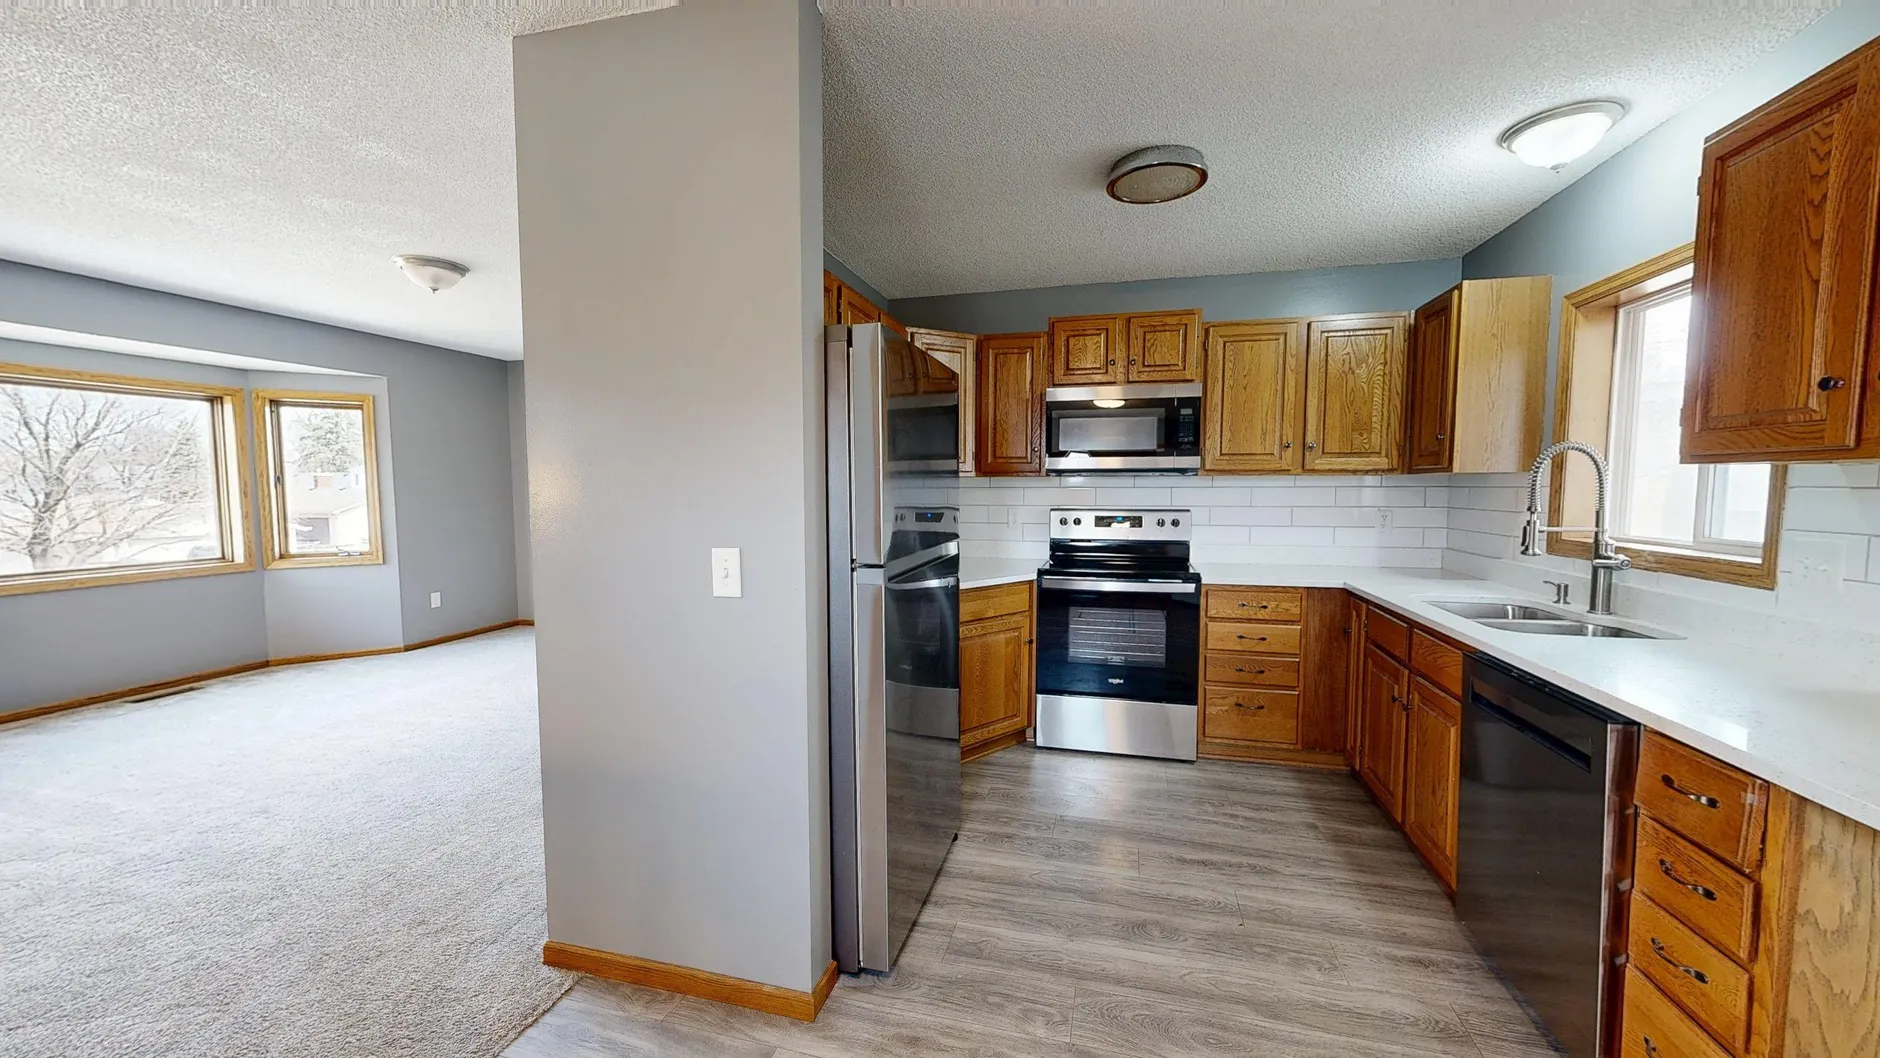
Signs Your House and Site Need Structural Attention
These show up more on hillside and canyon lots than on the flats, and they're worth catching before, not during, a smaller project.
- The house sits on a hillside up Mandeville, Sullivan or Kenter Canyon and has never had Chapter 7A fire-hardening work done.
- Doors and windows have started sticking, which can point to foundation or grading movement common on canyon terrain.
- A past addition was bolted onto the original structure without ever matching its systems or structural line.
- Drainage on a sloped lot sends water toward the foundation instead of away from it.
- The home predates the current Title 24 energy code by decades and has never had an envelope or systems upgrade.
Why Us
Why Trust Us With the Whole House
A project this size runs on sequencing and accountability more than anything else — here's how we handle both.
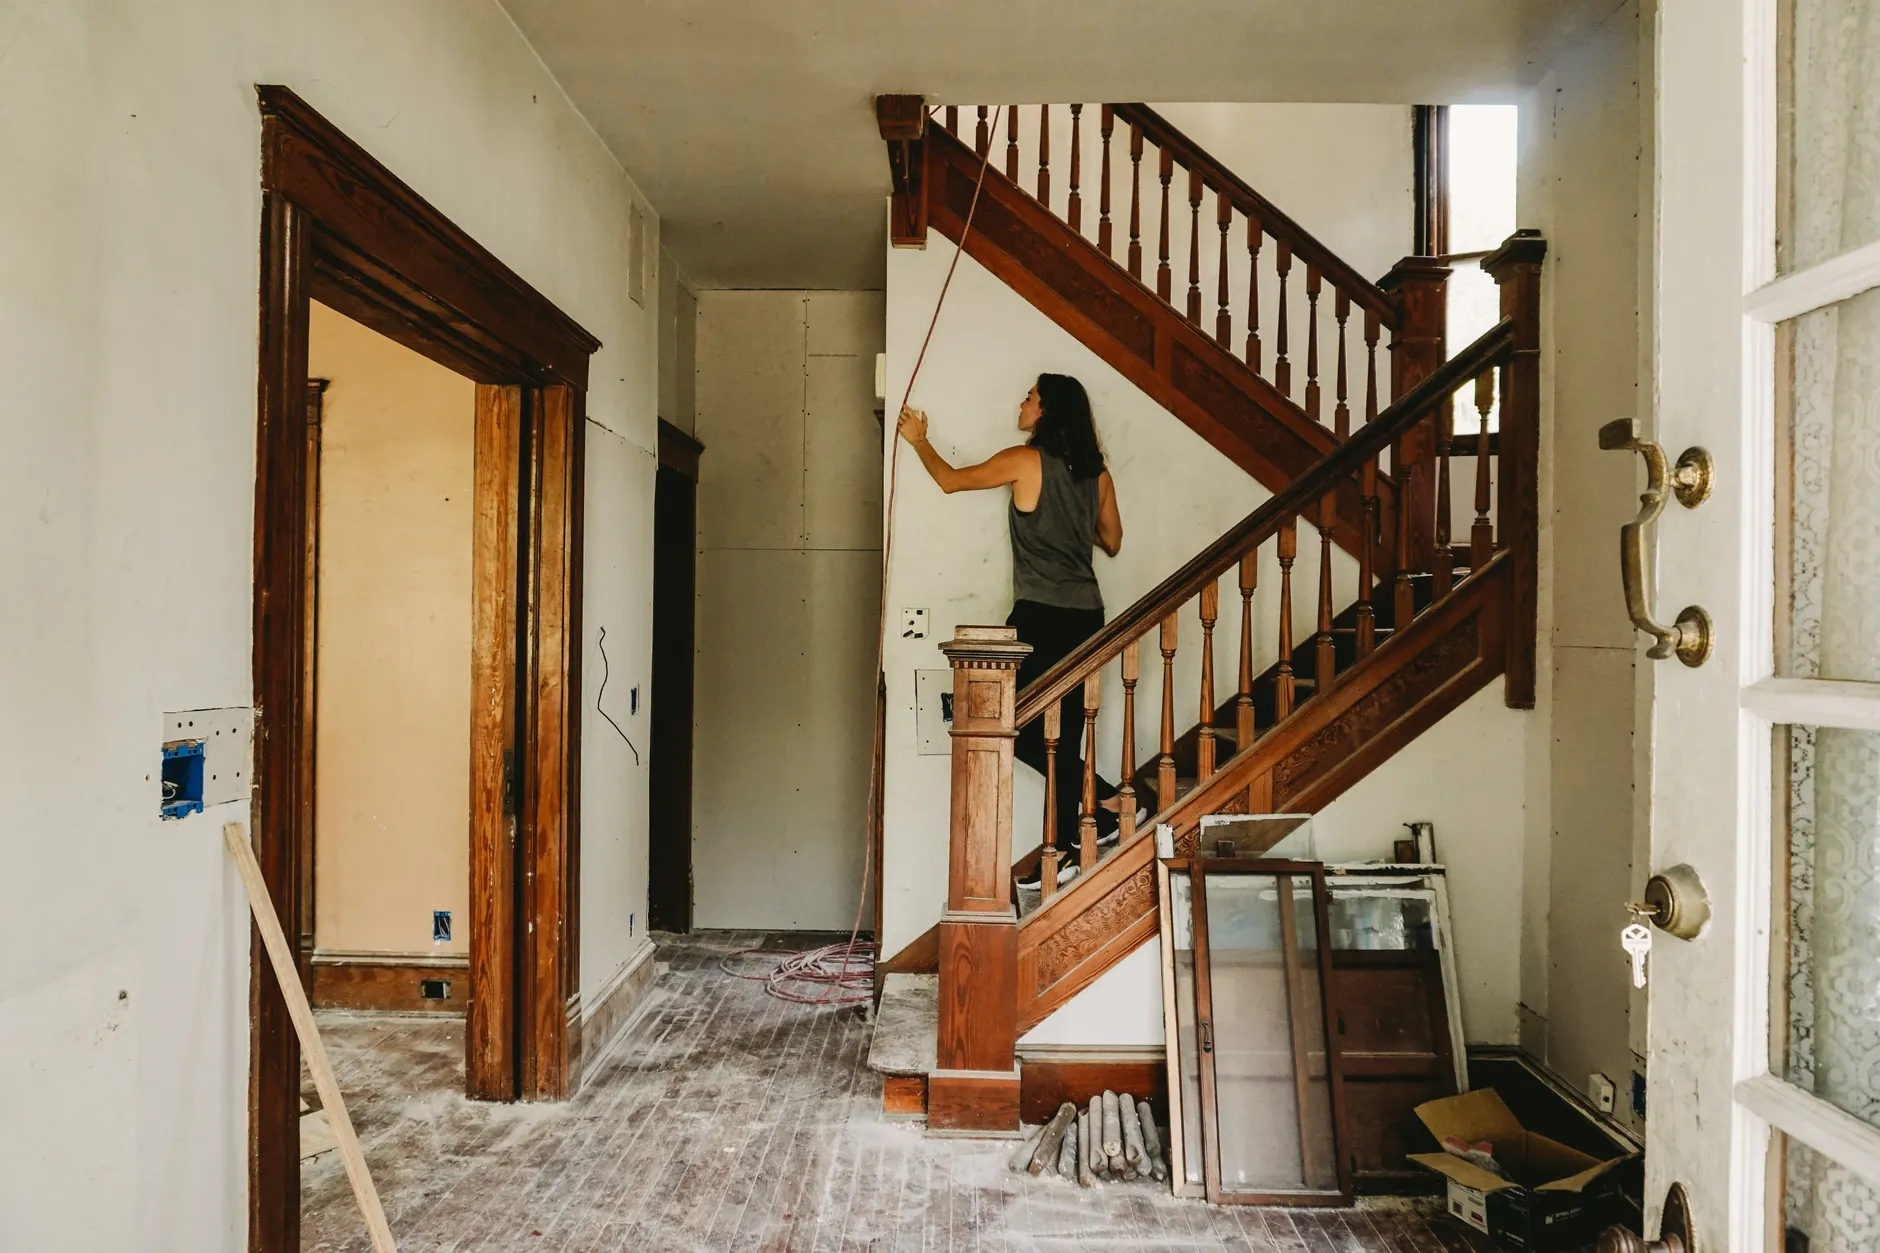
One Written Scope, Start to Finish
Design and construction run under one contract and one fixed written estimate, built after a full-house survey rather than a walk-through guess. The only thing that moves the number is something genuinely unforeseen once a wall opens, shown to you and agreed in writing before the work continues.
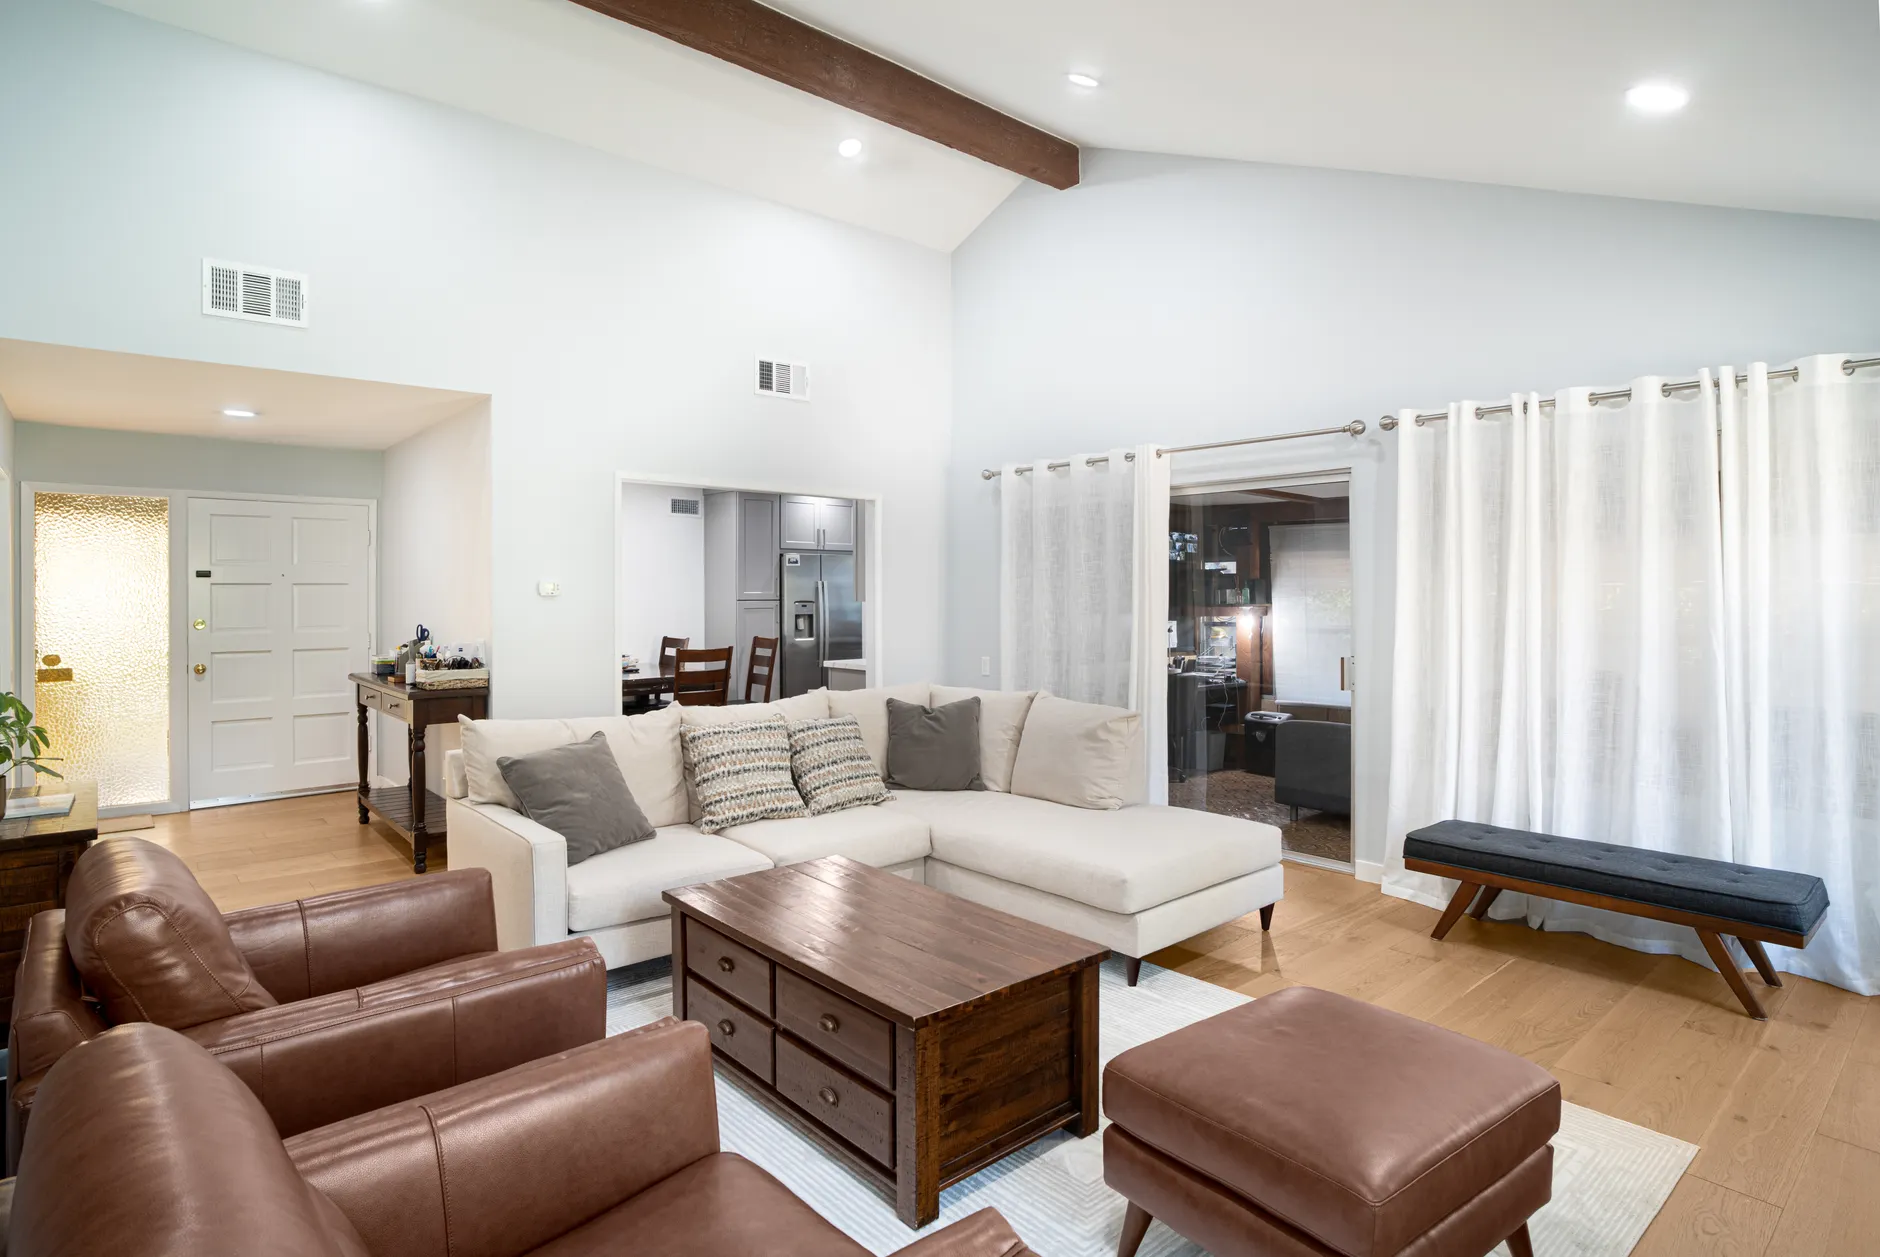
We Carry the Permits, Title 24 and Hillside Rules
LADBS plan check, Title 24 energy compliance and, where a lot requires it, hillside grading and Chapter 7A fire-hardening detailing are all carried as part of the job, not handed back to you as homework. Which review a lot triggers — hillside grading on a canyon parcel, Chapter 7A on a fire-zone one — gets worked out before the plans are even submitted.

One Team, Across the Westside
We run whole-home projects from the first consultation through final walkthrough, and the same sequenced, fixed-estimate process reaches from Brentwood out to Bel-Air, Westwood and Pacific Palisades. See our full range of services for everything else we coordinate under one roof.
A whole-home remodel is where every part of what we build comes together — the kitchen, the bathrooms, the flooring that carries the finished plan from room to room, and often an addition or ADU that finally gives the house the square footage it's missing. Our full list of services covers everything we bring into a project like this, and the same design-build, fixed-estimate approach reaches from Brentwood out to Bel-Air, Westwood and Pacific Palisades.
Frequently Asked Questions
How much does a whole-home remodel cost in Brentwood?
Whole-home projects span a wide range because a coordinated multi-room update and a full gut renovation with structural and systems work are fundamentally different scopes, and the Brentwood and Westside market runs well above national averages for both. Finish level, the amount of structural change, hillside grading needs and Title 24 energy upgrades all move the number substantially. We build one detailed scope and a fixed written estimate after a full-house survey, so a project this size is grounded in a single number rather than an open-ended per-room guess.
How long does a full-house renovation take in Brentwood?
A full gut renovation typically runs four to nine months or more of construction, while a coordinated multi-room remodel can run shorter depending on how much structure moves. Before construction starts, design and LADBS permitting can add several weeks to a few months, and that phase is often the least predictable part of a project this size — especially on a hillside lot that triggers grading review. We lay out the full phased timeline alongside the fixed estimate so nothing about the schedule is a surprise.
Do I need a permit to remodel my whole house in Brentwood?
Yes. Brentwood is a City of Los Angeles neighborhood, so any substantial whole-home remodel — moving walls, altering systems, adding square footage — goes through LA Department of Building and Safety plan check under the LA Municipal Code and the California Building Standards Code (Title 24). Hillside lots in Mandeville, Sullivan or Kenter Canyon add grading and Very High Fire Hazard Severity Zone review on top of the standard permit. We prepare and carry that full permit package as part of the job.
What is Title 24 and how does it affect my remodel?
Title 24 is California's Building Standards Code, and its energy provisions apply to additions and to many alterations, so a substantial whole-home remodel in Brentwood commonly triggers upgrades to insulation, windows and heating and cooling to the current standard. Because a full remodel opens the walls anyway, it's the most cost-effective moment to bring the whole envelope up to code rather than doing it piecemeal later. CALGreen, the state's green building code, applies alongside it on qualifying scopes, and we document both as part of the permit submittal.
How does a Very High Fire Hazard Severity Zone affect a whole-home remodel?
Many Brentwood hillside homes up Mandeville, Sullivan and Kenter Canyon sit in a Very High Fire Hazard Severity Zone, which brings Chapter 7A wildland-urban-interface fire-hardening requirements into scope on a substantial remodel — non-combustible roofing, ember-resistant venting and hardened siding details, among others. A whole-house project is often the practical moment to complete this work, since exterior walls and roofing are already being opened up. We confirm your parcel's fire-zone status and scope the fire-hardening detail during design.
Can I add an ADU as part of a whole-home remodel?
Yes, and a full-house project is a natural moment to plan one in, since California's ADU laws (A.B. 2299 and S.B. 1069, and later legislation) preempt local zoning to allow accessory dwelling units on most residential lots. Los Angeles saw ADU permits climb from under 100 in 2016 to more than 7,000 by 2022 as a direct result. We coordinate ADU planning with the main house's systems and permitting so both move through LADBS together rather than as two disconnected projects.
Can I open up my floor plan, and what does that involve structurally?
Opening a compartmentalized Brentwood Tudor, Cape Cod or Spanish Revival floor plan into a connected space is the single most common whole-house request, and it's a structural project rather than a cosmetic one. Bearing walls have to be identified, beams sized and engineered to carry the loads those walls held, and the resulting posts and footings detailed to carry weight safely to the ground — especially important on California's high-seismic coast. We work all of this out on paper during design, before any wall comes down.
Can I live in my house during a whole-home remodel?
For a full gut renovation, most homeowners move out, because the house is taken back to the studs and there's no practical way to occupy it safely during that phase. A phased multi-room remodel can sometimes allow staying, by sequencing work zone by zone through the house, though it's genuinely disruptive. We talk through the realistic option for your specific scope honestly at the consultation, since planning for it properly matters more than a comfortable answer.
What is design-build and why does it matter for a whole-house project?
Design-build means one company handles both the design and the construction under a single contract, instead of you coordinating a separate designer and a separate contractor who then have to reconcile each other's decisions mid-project. On a whole-house remodel, where dozens of trades and decisions have to line up in sequence, that single point of accountability is the difference between one coordinated result and a stack of disconnected jobs. It also keeps design choices grounded in what the fixed estimate can actually deliver.
How do hillside and canyon lots change a whole-home renovation?
Hillside lots up Mandeville, Sullivan and Kenter Canyon fall under LA's hillside and grading regulations in addition to the standard building code, which can add engineering review for drainage, retaining structures and foundation work on a full remodel. Access for equipment and material staging is also tighter on a winding canyon street than on a flat lot. We scope these factors into both the design and the schedule from the first consultation, rather than treating them as change orders once construction starts.
Can aging-in-place features be built into a whole-home remodel?
Yes, and a full-house project is the ideal point to do it, since the home is already open and features can be designed in rather than retrofitted awkwardly later. Step-free showers, wider hallway and doorway clearances, comfort-height fixtures and solid in-wall blocking for future grab bars are all planned during design. Building these in during a renovation you're already doing is far more economical than adding them room by room down the line.
Do you take on whole-home remodels outside Brentwood?
Yes — we run full-house projects across Bel-Air, Westwood and Pacific Palisades as well as Brentwood. All four are City of Los Angeles neighborhoods permitted through LADBS, though each carries its own overlay: Bel-Air and the Brentwood canyons share hillside and fire-zone rules, Westwood's Holmby Hills estates and Wilshire-corridor condos add HOA layers on stacked-unit buildings, and Pacific Palisades adds Coastal Zone permitting plus its own post-fire rebuild considerations. Wherever your home sits, we scope the project as one coordinated whole — call (424) 369-0310 to start.
Start With One Scope for the Whole House
The free consultation and fixed written estimate come before any demolition. Call (424) 369-0310 today.
(424) 369-0310